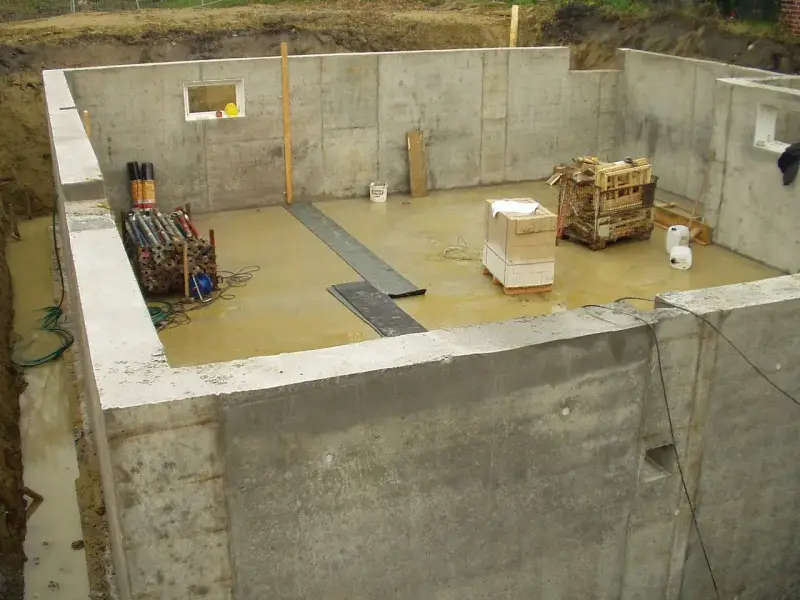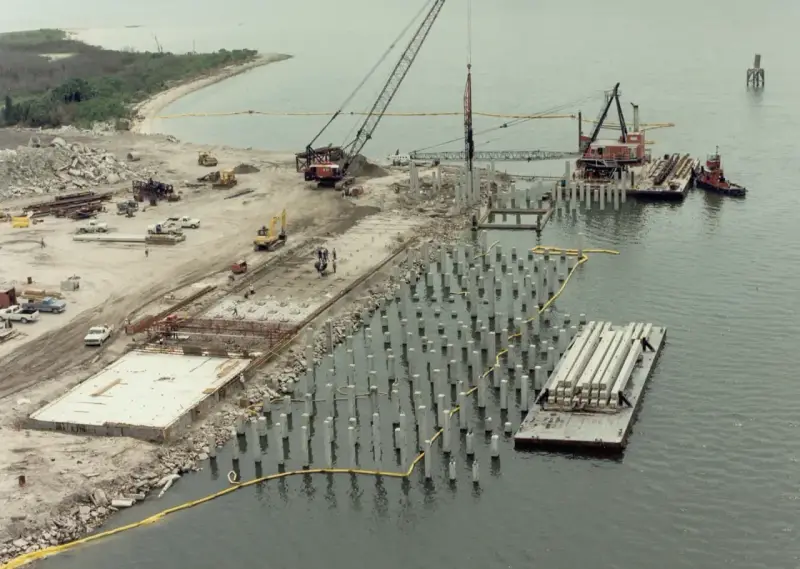
A pier and beam foundation holds a house up off the ground. Piers carry beams, the beams carry the floor joists, and the floor spans over a crawlspace instead of sitting on the dirt. On a new Front Range build, the piers are usually deep elements that reach past the frost line and the swelling clay, either drilled concrete piers or helical piles, and the crawlspace under the floor has its own set of code rules. HomeGuide’s national figures put pier and beam at $7 to $12 per square foot installed. This guide covers how one goes together, what the code asks for, and how it stacks up against a slab.
What is a pier and beam foundation?
It’s a raised-floor foundation with four parts. Piers take the load down into the ground; they can be concrete piers on footings, drilled concrete piers or steel helical piles. Beams span from pier to pier: on the perimeter that’s often a concrete wall or grade beam, and inside the house it’s usually wood or steel girders on posts. Floor joists span between the beams and carry the subfloor. Under all of it is the gap between the bottom of the joists and the earth, which becomes a crawlspace if it’s tall enough to crawl in.
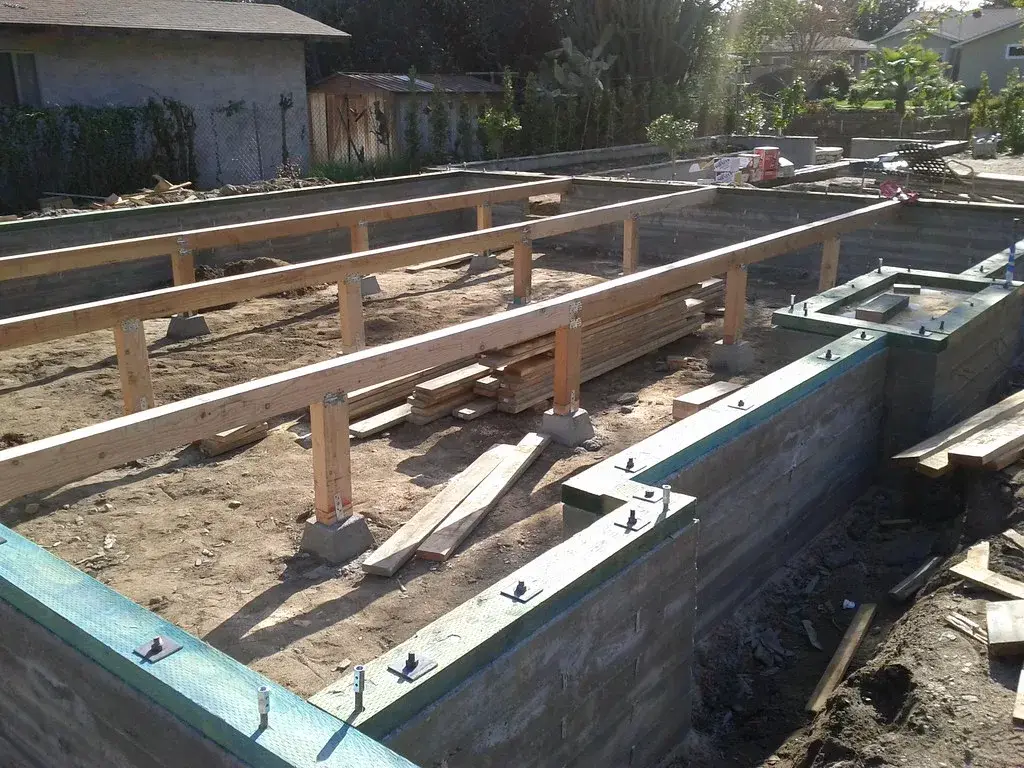
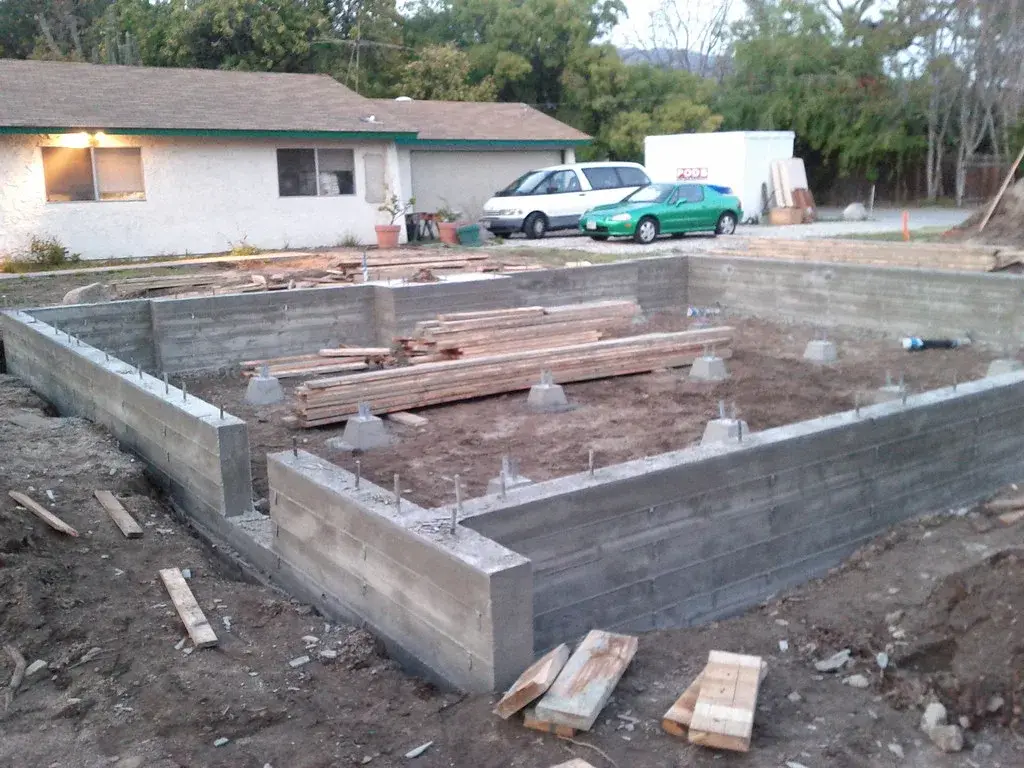
The term overlaps with “post and pier”, which usually describes a lighter system of posts on individual piers, often without a continuous perimeter wall. Our post and pier guide covers that one. A pier and beam house tends to have a full perimeter and a grid of interior piers, like the one in the photos here.
Why pier and beam makes sense on Colorado clay
The Colorado Geological Survey says expansive soils can swell up to 20 percent by volume when they get wet, and that engineers generally treat volume increases of 3 percent or more as potentially damaging. The same page says most homes in the state sit in areas of potentially expansive clay, and that clay can push with pressures of 20,000 pounds per square foot or more. A slab poured on that clay rides up and down with it.
A pier and beam foundation keeps the floor off the clay. The house load goes down the piers to soil below the swelling zone, and the floor framing spans over the ground without touching it. CGS also notes that a school district near Denver spends an additional $42,000 per school on structural floors, which are floors framed over a void instead of slabs on grade.
Denver’s R403.1.8 says foundations and floor slabs on expansive soil must be designed under IBC Section 1808.6, and R401.4 calls for a soils test by an approved agency. On most Front Range lots that means a soils report and an engineer’s foundation design before anything gets ordered. Our post on why soil testing comes before a new home explains what the report covers.
How a new pier and beam foundation gets built
The order on a new build goes roughly like this:
- Soils report and design. The geotechnical engineer reports swell potential, groundwater and bearing depth. The structural engineer lays out pier locations, beam sizes and the perimeter.
- Piers. Concrete piers get drilled and poured, or helical piles get torqued in to the depth and torque the engineer specifies. Denver’s frost line is 36 inches (Table R301.2), and on swelling clay the piers usually go well past that to reach stable soil.
- Perimeter and caps. Your concrete contractor forms the perimeter wall or grade beam and the pier caps, with anchor bolts set for the sill plates. On swelling soil the engineer often calls for a void under the grade beam so rising clay can’t push on it. Our grade beam guide covers that detail.
- Posts and girders. Posts go on the interior piers, girders go on the posts, and sill plates get bolted to the perimeter.
- Floor joists and subfloor. The framer sets the joists across the girders and sheathes the floor.
- Under-floor work. Clean out debris, lay the vapor retarder, then add the vents or the conditioning the design calls for, and frame the access opening.
What the code asks of the crawlspace
Section R408 of Denver’s residential code governs the space under a pier and beam floor:
| Rule | What it requires |
|---|---|
| R408.2 vented crawlspace | Net vent area of at least 1 sq ft per 150 sq ft of under-floor area, with one vent within 3 ft of each outside corner. The area can drop to 1/1,500 of the under-floor area under the conditions in the exception (a Class I vapor retarder over the ground). |
| R408.3 unvented crawlspace | Exposed earth covered with a continuous Class I vapor retarder, plus one of: continuous exhaust at 1 cfm per 50 sq ft, conditioned air supply at the same rate, use as a plenum (existing structures), or dehumidification. |
| R408.4 access | Access to all under-floor spaces. Openings through the floor at least 18 x 24 in; through a perimeter wall at least 16 x 24 in. |
| R408.5 debris | Under-floor grade cleaned of all vegetation and organic material. |
| R408.6 finished grade | Where groundwater can rise to within 6 in of the finished floor, the under-floor grade must match the outside grade unless there’s an approved drainage system. |
Vent locations, the access opening and the crawlspace height all come out of the foundation drawings, so settle them during design.
Pier and beam vs slab: cost and trade-offs
HomeGuide puts a pier and beam foundation at $7 to $12 per square foot installed, or $7,000 to $24,000 total on average. These are national figures, not Denver bids:
| Foundation footprint | HomeGuide average installed cost |
|---|---|
| 1,000 sq ft | $7,000 to $12,000 |
| 1,500 sq ft | $10,500 to $18,000 |
| 2,000 sq ft | $14,000 to $24,000 |
| 2,500 sq ft | $17,500 to $30,000 |
By pier material, HomeGuide lists concrete piers at $7 to $11 per square foot and steel piers at $10 to $12. It also lists the soft costs that come before any pier goes in: engineering plans at $500 to $3,000, soil testing at $1,000 to $5,000 and foundation permits at $600 to $3,600. It says pier and beam usually costs more than a slab.
| Pier and beam | Slab on grade | |
|---|---|---|
| Floor on swelling clay | Framed over a void; doesn’t touch the soil | Sits on the soil and moves with it unless designed for it |
| Plumbing and wiring | Reachable from the crawlspace | Cast into or under the concrete |
| Sloped lots | Pier heights vary with grade | Needs cut and fill to level |
| Upfront cost | Higher (HomeGuide) | Lower (HomeGuide) |
| Ongoing upkeep | Crawlspace vents, vapor retarder and pest sealing need checking | Little under-floor upkeep |
| Code items | R408 under-floor rules apply | Slab vapor retarder and base rules |
Pros and cons of a pier and beam foundation
On the plus side, the floor stays off swelling clay, utilities stay reachable, and sloped sites need less earthwork. On the minus side, it costs more up front than a slab according to HomeGuide, the crawlspace has to be kept dry, sealed and ventilated or conditioned under R408, and it involves more trades: pier installer, concrete contractor and framer, each with their own inspection. For a family room addition or a full house on Front Range clay, many owners decide the higher cost is worth not having a floor that moves. Read more on foundations for expansive soil.
Helical piles as the piers
Helical piles can serve as the piers. They go in without a drill rig or open holes, they can carry load as soon as they’re installed with no cure time, and every pile gets a recorded installation torque. ICC-ES evaluation report ESR-2794 says the helical systems it covers may be used under the IRC as an alternate foundation system supporting light-frame construction, which is what a wood-framed house on piers is. The engineer still sizes the piles and the brackets that tie them to the caps or grade beam.
Planning a pier and beam foundation?
Site Safe Helical Piers installs the helical piles that new pier and beam foundations sit on, for homes, additions and commercial buildings along the Front Range. We put in the piles; your concrete contractor and framer build the caps, beams and floor on top. See our services, contact us or call 970-673-5615.