
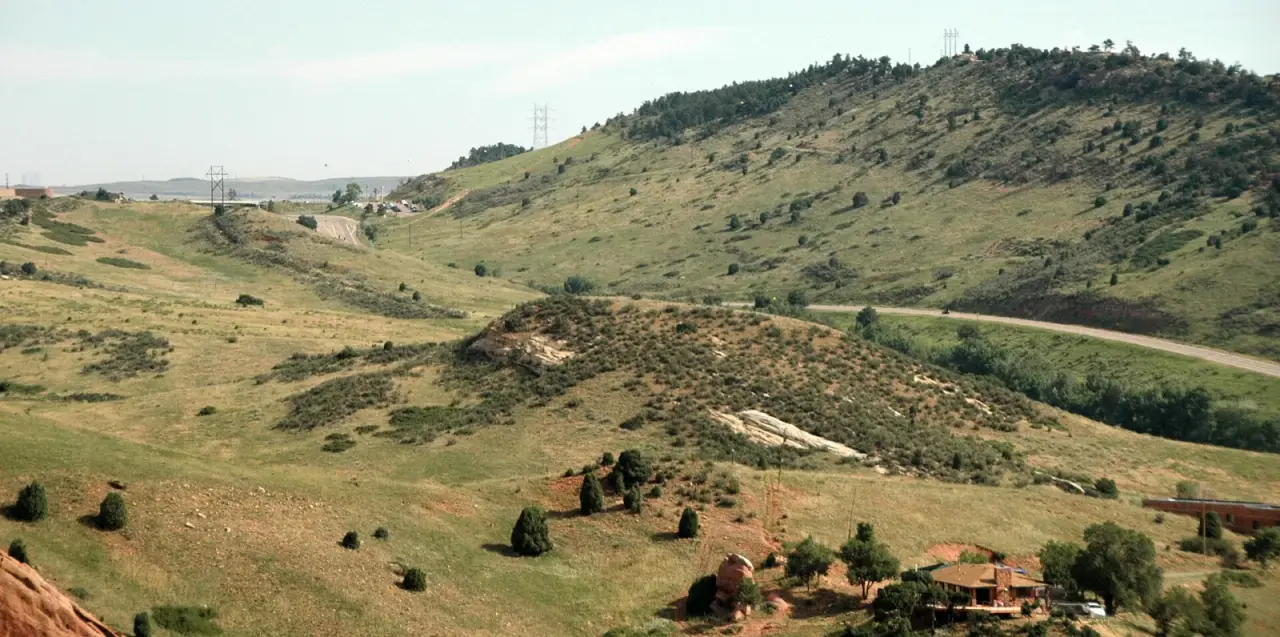
Building on a slope is normal in the Colorado foothills, and it works when the foundation is designed for the hill instead of fighting it. The code starts treating a lot differently once the grade passes 1 unit vertical in 3 horizontal, a 33.3 percent slope. Past that point you need setbacks from the slope face, a geotechnical report that looks at stability, and a foundation that reaches competent soil or rock without carving the hillside into terraces. Deep foundations such as helical piles are one of the cleaner ways to do that.
What slope is too steep to build on?
There isn’t one legal cutoff in degrees. What the code does is change the rules as slopes steepen. The International Residential Code (Denver’s 2025 residential code is based on the 2024 IRC) applies its slope provisions in R403.1.7 to slopes steeper than 1 vertical in 3 horizontal. For commercial and engineered work, Section 1808.7 of the International Building Code sets the setbacks.
| Code item | What it says | What it means on your lot |
|---|---|---|
| IRC R403.1.4 | Exterior footings at least 12 inches below undisturbed ground | Fill doesn’t count as bearing. The footing goes into native material |
| IRC R403.1.7 trigger | Applies to slopes steeper than 1V:3H (33.3%) | Below that, a slope is mostly a drainage and grading question |
| IBC 1808.7 ascending slope | Building clearance from the toe of an uphill slope: H/2, need not exceed 15 ft | A house below a cut needs room for runoff, erosion and small slides |
| IBC 1808.7 descending slope | Footing setback from a downhill slope face: H/3, need not exceed 40 ft | Footings near the edge must be pushed back or taken deeper |
| IRC R403.1.7.2 | Setback measured from an imaginary plane at 45 degrees projected up from the toe of the slope | Deeper foundations can satisfy the setback without moving the house |
| IBC 1808.7.5 | Alternate setbacks allowed when a geotechnical investigation supports them | An engineer can justify a different layout on a specific site |
| IRC R403.1.7.3 | Top of foundation at least 12 inches plus 2 percent above the street gutter or drainage inlet | Uphill lots have to keep water moving away from the house |
H is the height of the slope. Your jurisdiction may amend these, so check with your local building department before design.
The descending-slope rule is the one that shapes hillside houses. If a spread footing near the downhill edge doesn’t have enough horizontal distance to the slope face, the fix is either to move the house uphill or to take the support deeper, so the bearing point sits behind that 45-degree plane. Piles and drilled shafts do the second without moving the house.
Colorado adds geologic hazards to the slope question
The Colorado Geological Survey says the state gets many landslides each year because of its steep terrain, with damage estimated in the millions of dollars per year. The CGS lists triggers that line up uncomfortably well with house construction: removing soil at the toe of a slope for a road cut or excavation, clearing vegetation, and adding weight at the top of a slope, including buildings and earth embankments.
Two things follow for anyone building on a hillside here:
- Geologic review. The CGS is required by statute to review geologic reports for new developments in unincorporated parts of counties. Even when a single lot doesn’t trigger that review, the county may require a geologic hazard report. The CGS’s own advice is that the best approach is generally to build outside areas where landslides may occur, and that mitigation such as benching, drains, buttresses and anchors is expensive and not always effective long term.
- Rockfall. Lots below cliffs, ledges or rocky slopes in the foothills can be in a rockfall path. The CGS notes that rockfall is often not covered by homeowners insurance because it’s classified as a type of landslide. A geologist can tell you whether that applies before you buy.
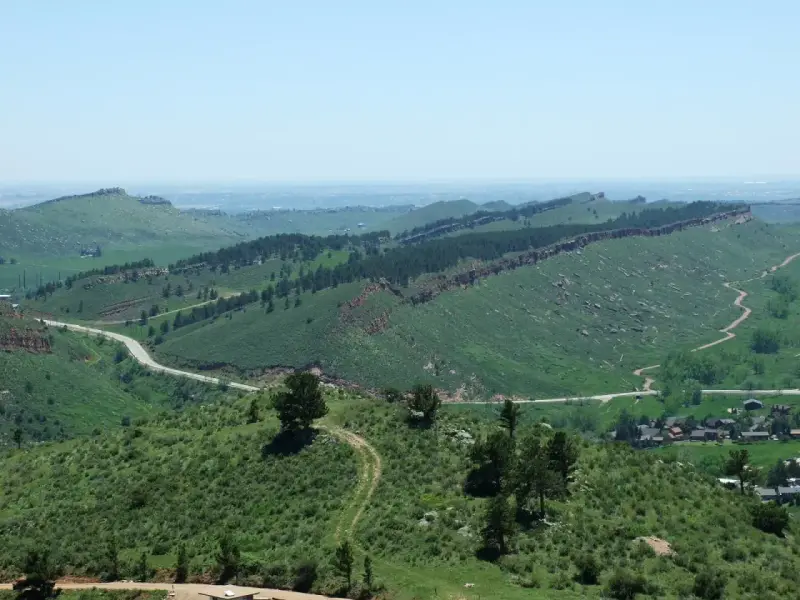
The rock under the foothills is part of the story. The Dakota Hogback west of Denver is a ridge of steeply tilted sedimentary layers, and lots along the mountain front can sit on tilted claystone, colluvium washed off the slope above, or old fill from a previous road cut. Those materials behave very differently under a foundation, which is why the soils report matters more on a hill than on a flat lot.
Foundation options for a sloped lot
| Approach | How it handles the slope | Trade-offs |
|---|---|---|
| Cut and fill to make a flat pad | Reshapes the hill to fit a conventional foundation | Big excavation, retaining walls, haul-off, and new fill that has to be engineered and compacted. Cutting the toe or loading the top is exactly what the CGS lists as a landslide trigger |
| Stepped footings and walk-out basement | Steps the foundation down the hill | Works well on moderate slopes with good soil. Still needs the descending-slope setback near the downhill edge |
| Drilled piers (caissons) and grade beam | Carries loads to bedrock below loose surface material | Needs a large drill rig, which needs a pad and access road on the slope. Concrete pours and spoils on a hillside |
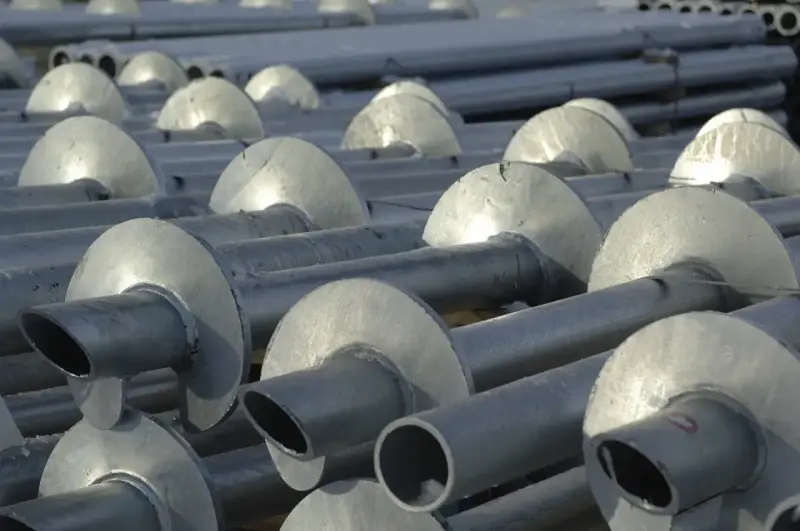
| Helical piles and grade beam or steel/timber framing | Screws steel to a torque-verified bearing layer, often angled (battered) to take lateral load | Smaller equipment, no spoils, can be installed on an incline. Not suited to every rock condition; very hard layers or cobbles can cause refusal |
On steep ground, piles also get lateral (sideways) loading from soil creep and from the structure itself. That has to be designed, not assumed. ICC-ES acceptance criteria AC358, the basis for code-listed helical pile systems, sets out how lateral capacity is evaluated: the allowable lateral load from its test method is half the load that causes 1 inch of deflection at the ground surface. A slender pile shaft carries far less sideways than it does straight down, so engineers often add battered piles or tie the pile caps to a stiff beam.
Why piles suit hillside access
The practical problem on most foothills lots is getting equipment to the work. A drill rig for caissons needs a flat, stable working pad and a way in. A helical pile can be installed with a hydraulic drive head on a compact excavator or skid steer working off a narrow bench, and in tight spots with smaller units. There’s no open hole to collapse in loose colluvium and no pile of spoils to push downhill. That doesn’t make piles right for every slope, but it removes a lot of the earthwork that makes hillside sites expensive.
For deck-on-a-slope and retaining-wall questions, see our post on retaining wall foundations. For the soil side, read why helical piers are suited to Colorado soil and why soil testing comes before building a new home.
Checklist before you buy a sloped lot
- Measure the slope across the building envelope, not just the driveway. Over 33.3 percent, the IRC slope provisions apply.
- Ask the county whether the lot sits in a mapped landslide, rockfall or debris-flow area and whether a geologic hazard report is required.
- Get a geotechnical report with borings in the building footprint. Ask specifically about bedrock depth, colluvium, fill, groundwater and slope stability.
- Sketch the setbacks: H/2 from any uphill toe, H/3 from any downhill face, and where the house would land.
- Walk the access. Can a concrete truck or drill rig reach the footprint, or only compact equipment?
- Look upslope. Fresh rock on the ground, scarred trees or tilted fence posts are worth asking a geologist about.
- Plan the drainage early. Hillside foundations fail more often from water than from the hill itself.
Talk to us about a hillside foundation
When the engineer’s design calls for helical piles on a sloped lot, Site Safe Helical Piers installs them for new homes, additions and decks across Denver and the Front Range, with a torque and depth record for every pile. See our services or call 970-673-5615 with your soils report and plans.

_10.jpg)