A pile foundation is a set of long, slender elements (concrete, steel or timber) that carry a building’s weight down through weak or moving soil to ground that can hold it. The building sits on caps or grade beams that tie the pile tops together. Piles carry load at the tip (end bearing), along their sides (friction), or both, and the type you use depends on what the soils report finds below your lot.
On the Front Range the usual reason for piles is swelling clay and claystone near the surface, so the foundation has to reach past the layer that moves.
How a pile foundation carries load
An end bearing pile works like a column standing on a hard layer. Most of its load goes into the material under its tip: dense sand and gravel, hardpan or bedrock. Drilled piers built this way are usually taken a set distance into that layer, which builders call a socket.
A friction pile gets its capacity from the soil gripping its sides along the length. They’re used where no hard layer is within reach.
The building code is careful about adding the two together. For uncased cast-in-place piles, IBC 1810.3.3.1.4 says shaft resistance and end bearing can’t be assumed to act at the same time unless the geotechnical investigation supports it. The same section caps the assumed shaft resistance at one-sixth of the soil’s bearing value, up to 500 psf, unless the geotechnical report or a load test justifies more.
Helical piles show both mechanisms in one formula. IBC 1810.3.3.1.9 takes the capacity of each helix plate (its area times the bearing capacity of the soil it sits in) plus the friction on the shaft above the top plate, then checks that number against a torque correlation, load tests and the strength of the shaft, couplings and plates. The smallest result governs.
Piles also resist uplift and sideways loads. That matters more in Colorado than in most places, because swelling clay pushes up on anything that passes through it.
Types of pile foundation
The Federal Highway Administration groups structural foundations into shallow foundations, driven piles, micropiles, auger-cast piles and drilled shafts. Helical piles have their own sections in the IBC.
| Type | How it goes in | Usually carries load by | Where it fits | Watch for |
|---|---|---|---|---|
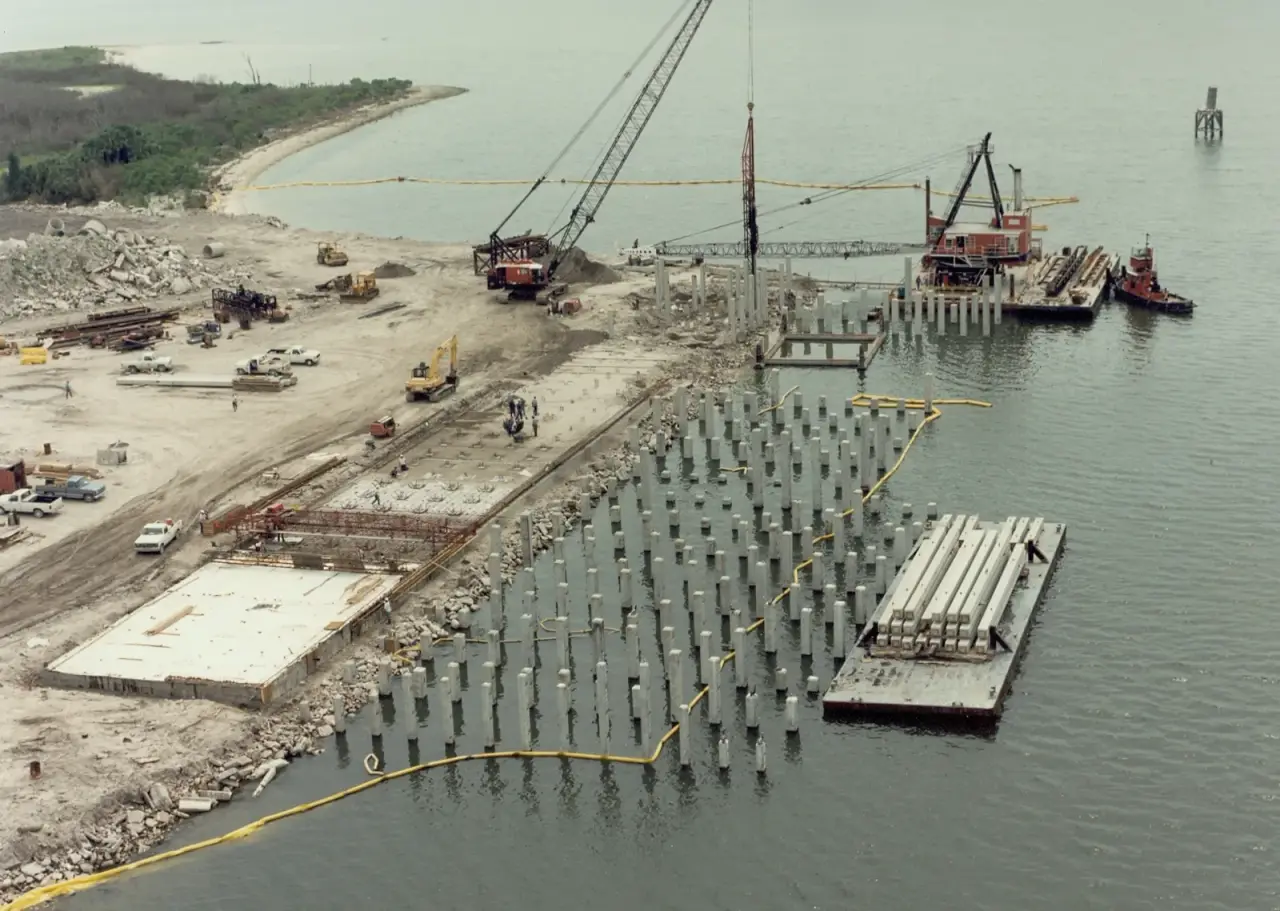
| Driven piles (timber, precast concrete, steel H-pile or pipe) | Hammered or vibrated into the ground | End bearing, friction or both | Bridges, ports, large commercial buildings | Noise and vibration; a big rig and laydown area |
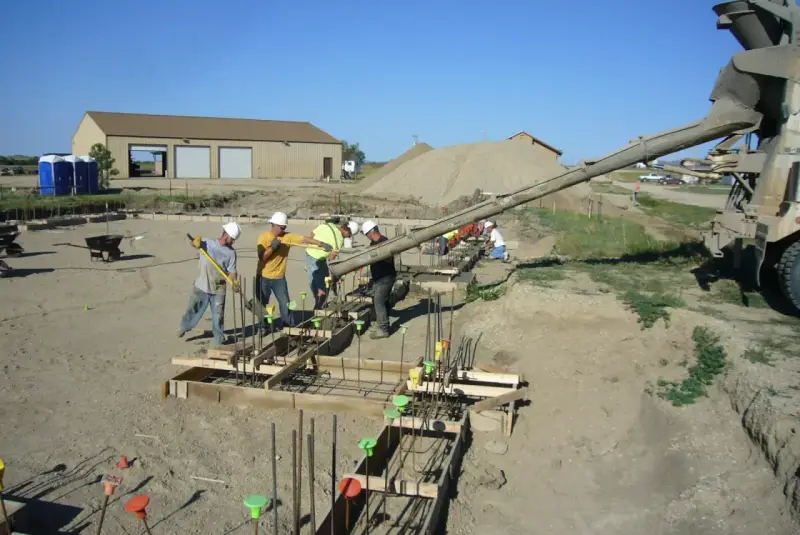
| Drilled piers, also called caissons or drilled shafts | Hole augered, reinforcing cage set, concrete poured | End bearing on or in bedrock, with some side friction | The traditional Front Range house and commercial pier | Open holes, groundwater, spoils, concrete cure, swelling clay gripping the sides |
| Auger-cast piles | Hollow auger drilled in, grout pumped as it’s withdrawn | Mostly friction | Commercial sites with deep soil and no shallow rock | Specialty rig; grout quality control |
| Micropiles | Small hole drilled, steel bar or pipe placed, grouted | Friction in the grouted bond zone, sometimes end bearing in rock | Tight access, rock, existing obstructions | IBC 1810.3.5.2.3 limits them to 12 in nominal diameter; cost per pile is high |
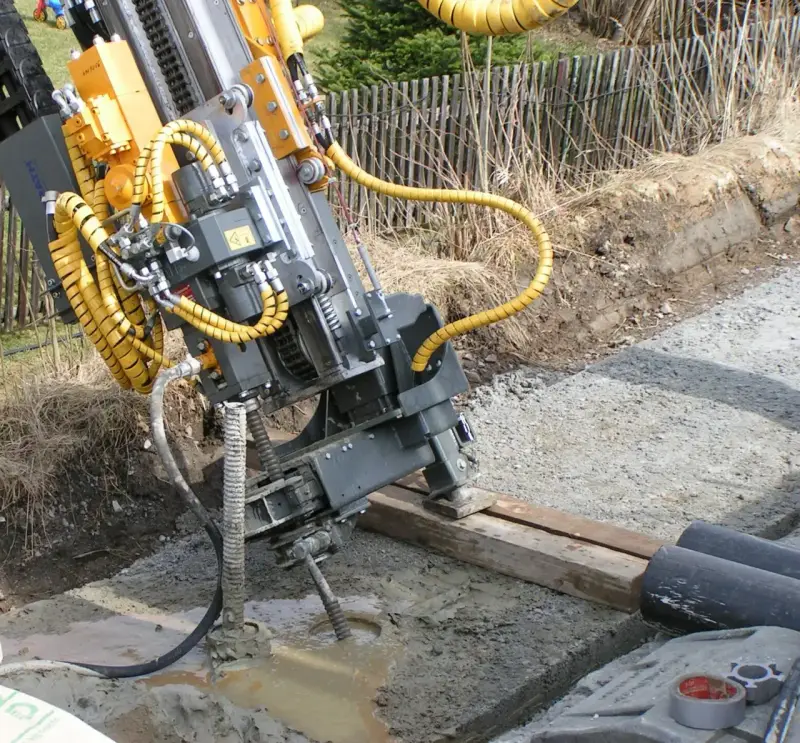
| Helical piles | Steel shaft with helix plates screwed in to a design torque | End bearing on the plates, plus some shaft friction | Houses, additions, decks, light commercial, solar, tight lots | Cobbles and rock can stop them; needs an evaluated product and torque records |
The code also sets minimum sizes. Precast concrete piles must be at least 8 inches across, cased cast-in-place elements at least 8 inches outside diameter, and uncased cast-in-place elements at least 12 inches, with a length of no more than 30 diameters unless a registered design professional supervises the work (IBC 1810.3.5).
What the building code requires for a pile foundation
Chapter 18 of the IBC runs the design. Denver’s commercial code is the 2024 IBC with local amendments.
The geotechnical report comes first. IBC 1810.1.1 requires deep foundations to be designed on the basis of a geotechnical investigation. Section 1803.5.5 lists what that report should recommend: the pile types and installed capacities, center-to-center spacing, installation procedures, field inspection and reporting, load test requirements, whether the materials suit the soil, the bearing stratum, and reductions for group action.
Capacity carries a factor of safety. Piles must develop an ultimate capacity of at least twice the design working load in the bearing layer (1810.3.3.1.7). When a load test is used, the allowable load can’t be more than half the ultimate capacity it shows (1810.3.3.1.2). For uplift, an analysis needs a factor of safety of three, or two where the uplift comes from wind or seismic load (1810.3.3.1.5).
Piles also have to be braced. Three or more piles tied together by a rigid cap count as braced when they’re spread at least 60 degrees apart around the center of the group. For one- and two-family dwellings and light construction up to two stories or 35 feet, the code allows a single row of piles without lateral bracing as long as the pile centers fall within the width of the wall above (1810.2.2). That’s what lets a house sit on one line of piles under each grade beam.
Spacing changes the math too. Piles closer than three times their least width have to be analyzed as a group for vertical load, and closer than eight times their width for sideways load (1810.2.5).
Pile caps are reinforced concrete, the pile tops are embedded at least 3 inches, the cap extends at least 4 inches past each pile, and the soil under the cap isn’t counted on to carry vertical load (1810.3.11).
Chapter 17 requires special inspection during installation. Table 1705.7 covers driven piles and Table 1705.8 covers cast-in-place elements, including continuous inspection of drilling and recorded concrete or grout volumes. For helical piles, Section 1705.9 calls for continuous inspection with the equipment, pile dimensions, tip elevations, final depth and final installation torque recorded for each pile.
Pile foundation for a house on the Front Range
Most houses don’t need piles. A spread footing below the frost line (36 inches in Denver, per the city’s amendment to IBC 1809.5) is fine on stable ground. Piles come in when the soils report says the near-surface material can’t be trusted.
In Colorado that usually means expansive soil. The Colorado Geological Survey says swelling clays underlie many populated parts of the state, can expand 10 percent or more when wet, and can push on foundations with 20,000 pounds per square foot or more. Some bentonite clays swell up to 20 percent by volume and push with up to 30,000 psf. A light house can’t hold that down, so the foundation has to get below the layer that moves.
IBC 1808.6.1 spells out what that takes. Foundations that extend into or through expansive soil must be designed to prevent uplift of the structure, and to resist the forces from the soil’s volume change or be isolated from them. For a pile foundation that means:
- piles long enough to anchor below the active zone, so the swelling layer can’t lift them;
- a pile type or detail that limits how hard the clay can grab the pile as it swells;
- grade beams and caps held off the clay with a void so the soil can heave without lifting the house.
Other triggers are fill (an old lot that was graded with uncompacted soil), shallow groundwater, slopes, and sites where a heavy rig can’t reach. IBC 1810.3.4 also asks designers to account for downdrag where piles pass through soil that’s settling and dragging on them.
Our pages on why soil testing matters before a new home and foundations for expansive soil go into the soils report and the shallow alternatives in more detail.
Choosing between drilled piers and helical piles
For new houses and light commercial buildings on the Front Range, the real choice is usually between drilled concrete piers and helical piles. Both are deep foundations under the same chapter of the code.
A drilled pier is an open hole that has to stay open until the concrete goes in. Groundwater, caving sand and cobbles all make that harder, and the spoils have to go somewhere. The concrete needs time to cure before it carries load.
A helical pile is screwed in. There’s no hole to keep open and no spoil pile, and the torque on the installer’s gauge is part of how capacity is checked (IBC 1810.3.3.1.9 lists torque correlation as one of the capacity checks). The trade-off is ground: dense cobbles, boulders and hard rock can stop a helix before it reaches the design depth, and some soils reports will steer you to drilled or grouted elements for that reason.
Questions worth asking before you pick:
- What does the soils report recommend for pile type, bearing layer and depth?
- How deep is the active zone of swelling, and how does the design stop uplift?
- Is there groundwater or caving soil that would make an open hole hard?
- What size rig fits through the access you have?
- Who does the special inspection, and what goes in the installation record?
- How will the caps and grade beams be voided off the clay?
Planning a pile foundation in Colorado?
Site Safe Helical Piers installs residential and commercial helical piles for new construction across Denver and the Front Range, and can help line up foundation design and geotech reports. Look over our services, contact us or call 970-673-5615 for a free estimate.