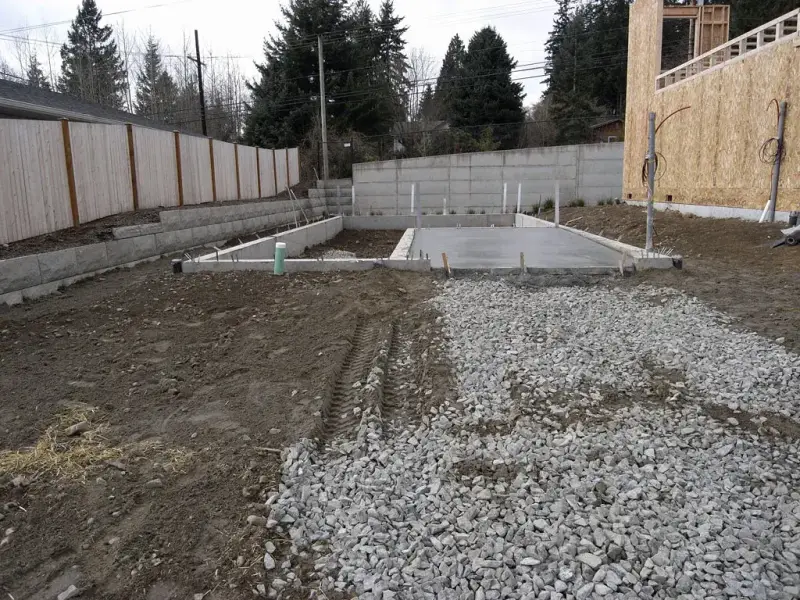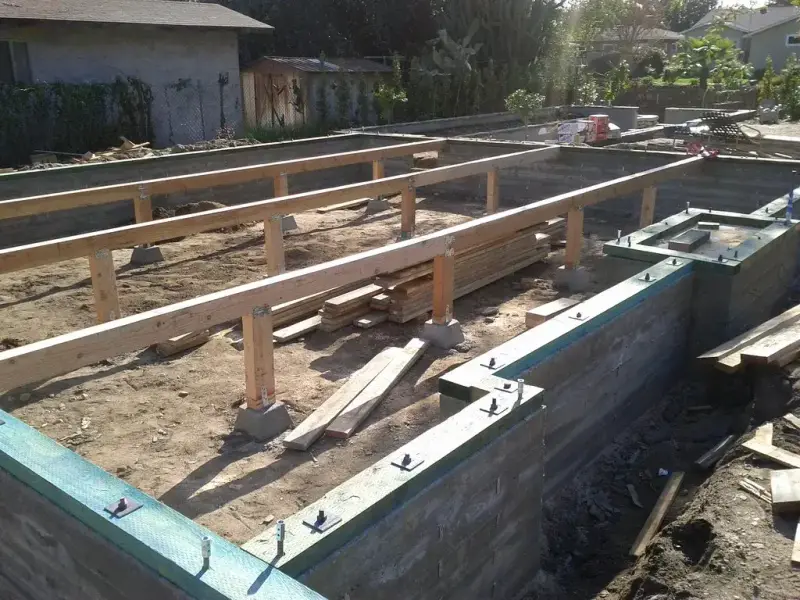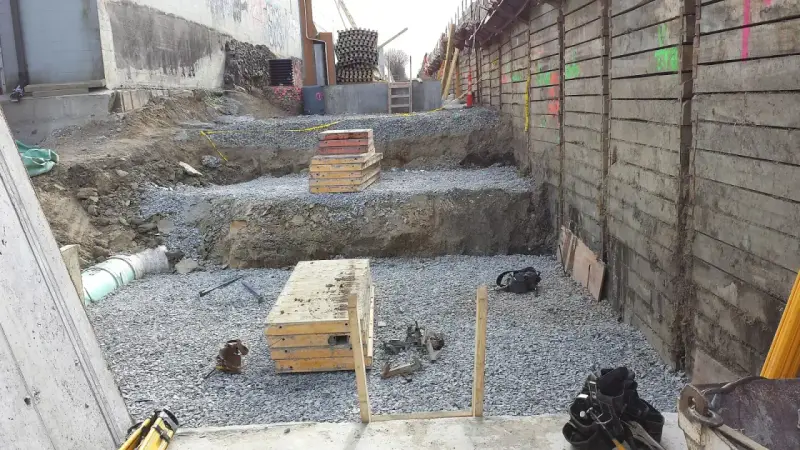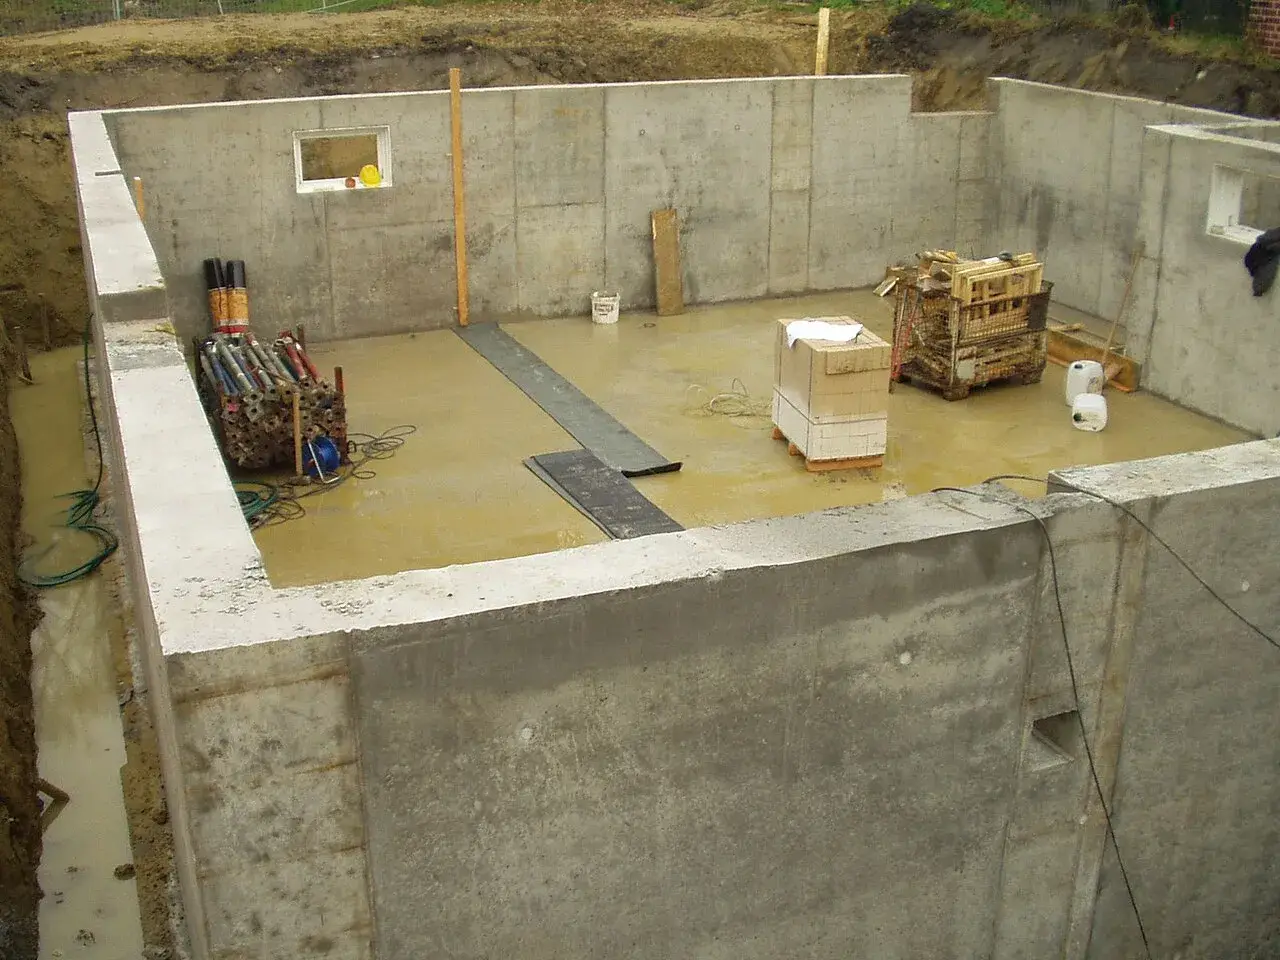
There are four common house foundation types: a slab on grade, a crawlspace, a basement, and a pier or pile foundation. The first three describe the space under the floor. The fourth describes what the house actually bears on. On the Colorado Front Range that difference matters, because any of the first three can end up sitting on piers or piles when the soils report finds swelling clay.
For a new house that leaves two decisions: what space you want under the floor, and what the soil will let the house bear on.
The four main types of house foundations
Slab on grade
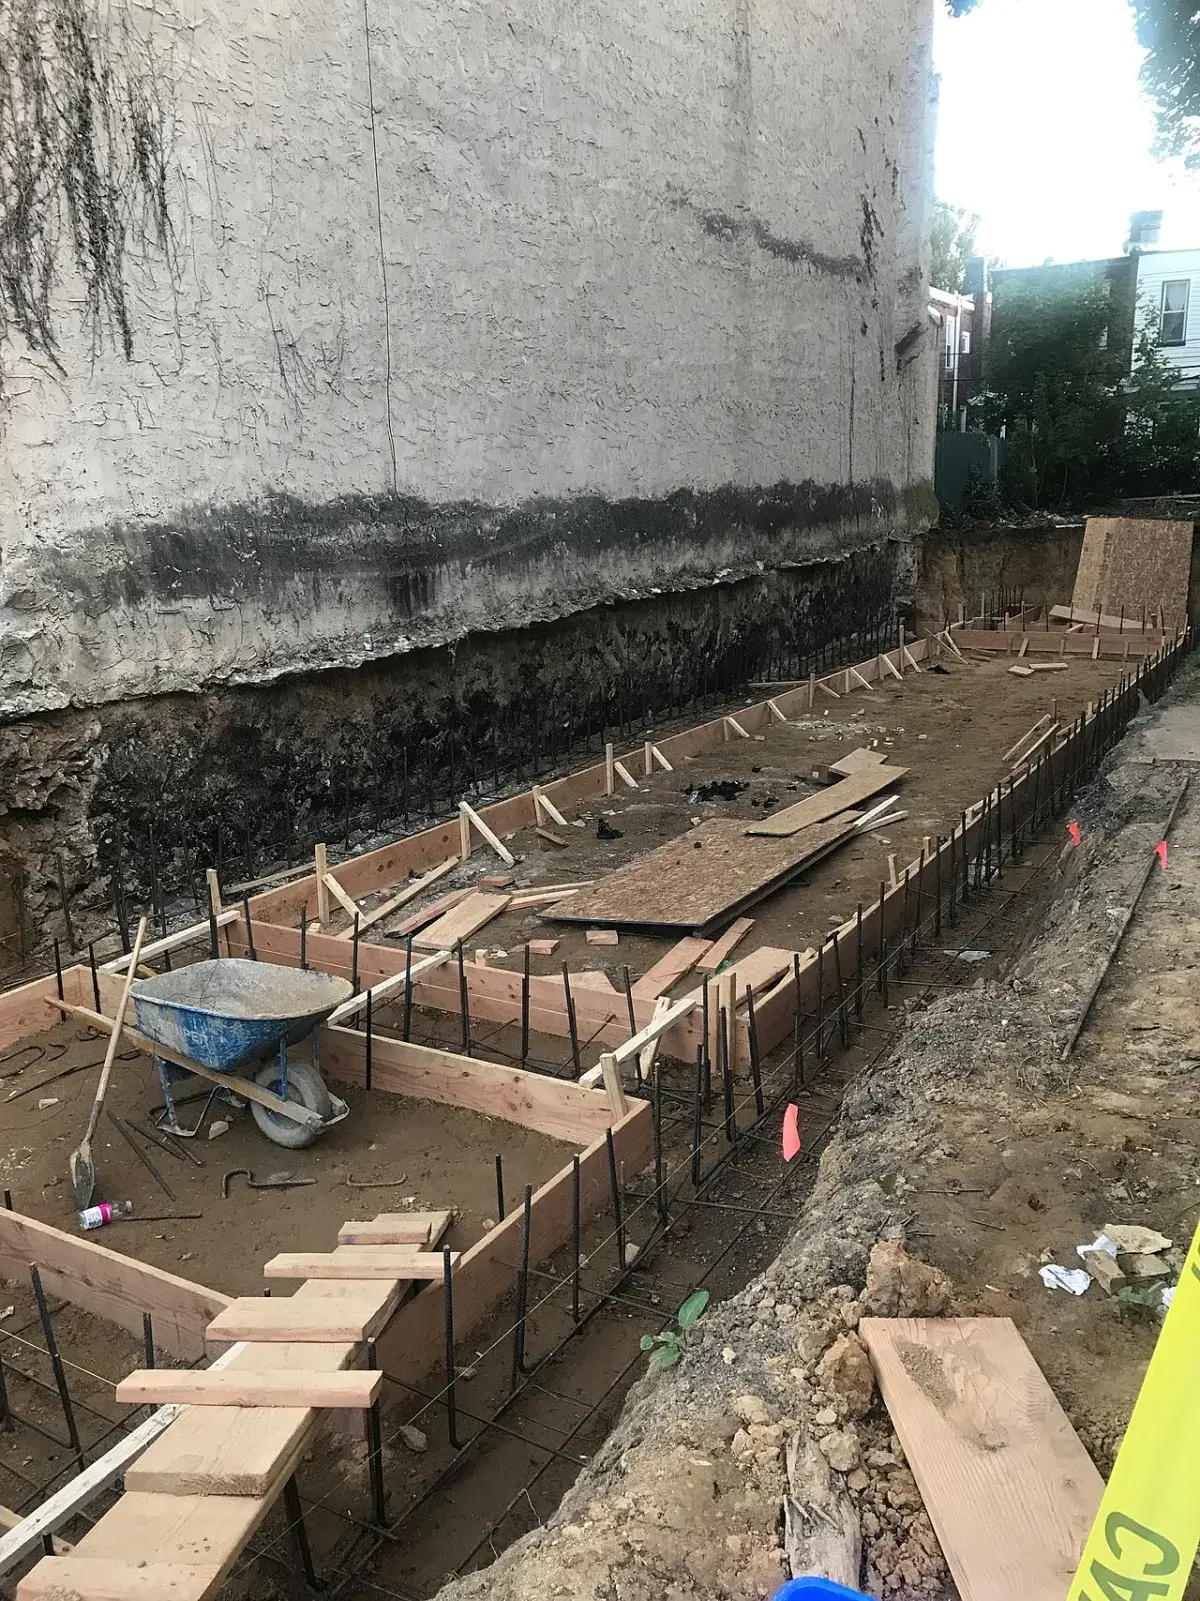
A slab is a concrete floor poured on prepared ground, usually with thickened edges or a separate footing under the perimeter walls. A monolithic slab pours the edge footing and the floor at once. A stem-wall slab has a short concrete or block wall on a footing, with the slab poured inside it.
Slabs are quick and have no under-floor space to vent or insulate. Their weakness on the Front Range is that the floor rests directly on the soil. If that soil swells, the floor moves with it.
Crawlspace
A crawlspace foundation lifts the floor framing off the ground on perimeter walls and interior supports, leaving a short space underneath for plumbing, ducts and inspection. The walls sit on footings or, on expansive clay, on piers or piles tied together by a grade beam. When the floor framing spans from wall to wall with nothing touching the soil in between, builders call it a structural floor.
Basement
A basement is a full-height story below grade, with concrete or block walls on footings and a slab floor. You get living or storage space and the footings end up well below the frost line almost by default. You also get the most excavation, the most wall to waterproof, and on clay sites a basement floor slab that can heave unless it’s designed for that.
Pier and pile foundations
Here the house bears on columns that reach down to firmer or more stable ground. Drilled concrete piers, driven piles and helical piles are the common versions. A grade beam or pile caps spread the walls onto the piers, and the floor above can be a crawlspace structural floor or a basement.
These are deep foundations. On many Front Range lots they end up under one of the other three types.
Shallow vs deep: what the house bears on
| Foundation type | What the house bears on | Under-floor space | Colorado frost (Denver 36 in) | Response to swelling clay |
|---|---|---|---|---|
| Slab on grade | Soil right under the slab and edge footings | None | Edge footings go below 36 in, or use a frost-protected design | Floor rides on the clay; needs soils-engineer approval or a designed slab |
| Crawlspace on footings | Spread footings under the walls | Crawlspace | Footings below 36 in | Footings still bear in the active zone |
| Crawlspace on piers or piles | Piers or piles below the active zone | Crawlspace with a structural floor | Piles well below frost depth | Floor and walls held off the clay |
| Basement on footings | Footings at basement depth | Full story | Below frost by default | Walls sit lower, but the floor slab still rests on clay |
| Basement on piers or piles | Piers or piles below the footing level | Full story | Below frost by default | Walls on piles; floor slab may still need a structural floor or isolation |
Read the table in two halves. “Slab”, “crawlspace” and “basement” describe the floor, while “footings” or “piles” describe the bearing, and the bearing is what the soils engineer will focus on.
What the Denver residential code asks of every type
Denver adopts the 2024 International Residential Code with local amendments as the Denver Residential Code 2025. A few rules shape every foundation type:
- Frost depth: Table R301.2 sets Denver’s frost line depth at 36 inches. Section R403.1.4.1 says footings go below the frost line, or are protected by insulation as a frost-protected shallow foundation, or bear on solid rock, and footings can’t bear on frozen soil.
- Footing size: R403.1.1 sets a minimum footing of 12 inches wide and 6 inches thick.
- Soils test: R401.4 requires a soils test where expansive, compressible or shifting soils are likely. Without a geotechnical evaluation, Table R401.4.1(1) assumes clays and silts carry only 1,500 psf.
- Expansive soil: R403.1.8 sends foundations and slabs on expansive soil to IBC Section 1808.6 for design. An exception allows slab-on-ground systems that have performed well in similar soils, with the building official’s approval.
Frost-protected shallow foundations deserve a note. For heated buildings, R403.3 lets an insulated footing sit as shallow as 12 to 16 inches, depending on the air-freezing index. That solves frost. It does nothing about swelling clay.
Why Front Range clay often picks the foundation type
The Colorado Geological Survey says bentonite and montmorillonite clays underlie many populated parts of the state. Swelling soil can expand 10 percent or more as it gets wet and push on foundations and slabs with pressures of 20,000 pounds per square foot or more. CGS treats a volume increase of 3 percent or more as potentially damaging and says those soils need specially designed foundations.
The code backs this up. R403.1.8.1 treats soil as expansive when it meets screening criteria such as a plasticity index of 15 or more or an expansion index above 20. IBC 1808.6.1 then requires foundations in the active zone of expansive soil to resist the differential volume change, and foundations that pass through it to resist uplift or be isolated from it.
In practice, the soils report leads to one of three outcomes:
- Low swell: spread footings and a slab or basement floor on grade may be fine. This is the cheapest path.
- Moderate swell: the engineer may call for over-excavation and replacement of the clay, a designed slab, or a structural floor over a crawlspace.
- High swell or bentonite seams: expect a deep foundation: piers or piles taken below the active zone, a grade beam, and a structural floor.
CGS also points out where things go wrong. It lists improper drilled pier depth or diameter and too little reinforcing steel among the flawed designs behind swelling-soil damage. It also cites a school district near Denver spending an extra $42,000 per school on structural floors.
For more on the soil side, see our notes on foundation options for expansive soil and why soil testing matters before you build.
Where helical piles fit in
Helical piles are steel shafts with helix plates, turned into the ground by a hydraulic drive head until they reach the depth and torque the engineer set. They can sit under a crawlspace structural floor, a basement or a garage slab’s grade beam, in the same place a drilled pier would go.
On a new house the differences show up on site. Nothing is drilled out, so there’s no pile of clay to haul, and with no concrete to cure the piles can carry load once they’re installed and accepted. Every pile gets an installation torque reading that ties the field work back to the design. And the piles go in with compact machines, which helps on infill lots and tight additions.
Drilled concrete piers and helical piles both work on the Front Range. Which one a project uses depends on the loads, the depth to good bearing, access and schedule. We compare them head to head in helical piers vs concrete footings.
How to choose a foundation type for a new house
Work through these before the plans are final:
- Get the soils report first. Read its swell test results and its recommended foundation type before anyone draws the floor system.
- Decide what you need under the floor: nothing (slab), access for mechanicals (crawlspace) or living space (basement).
- Check the frost line for your jurisdiction. Denver’s is 36 inches; mountain towns can be deeper.
- Ask the structural engineer whether the floor will rest on soil or span as a structural floor.
- If piers or piles are recommended, ask what bearing depth or torque the design calls for and how it will be checked in the field.
- Compare cost on the whole system, including over-excavation, structural floors and schedule, not only the concrete.
Building on piles in the Denver area?
Site Safe Helical Piers installs helical piles for new homes, additions, decks and commercial buildings around Denver and the Colorado Front Range. Our crews work with no spoils and no cure time, and we don’t pour the concrete, so the piles fit into whatever foundation type your engineer designs. Send your soils report and plans through our services page or contact us, or call 970-673-5615 for a free estimate.