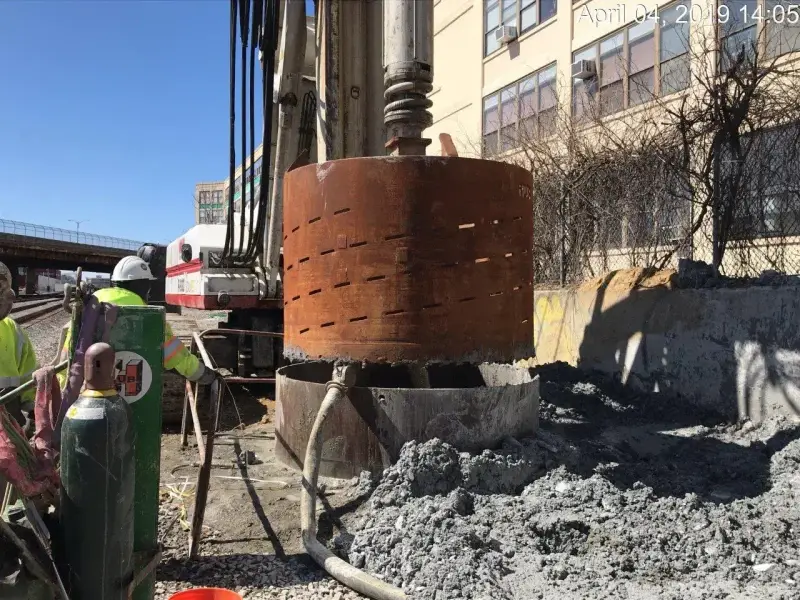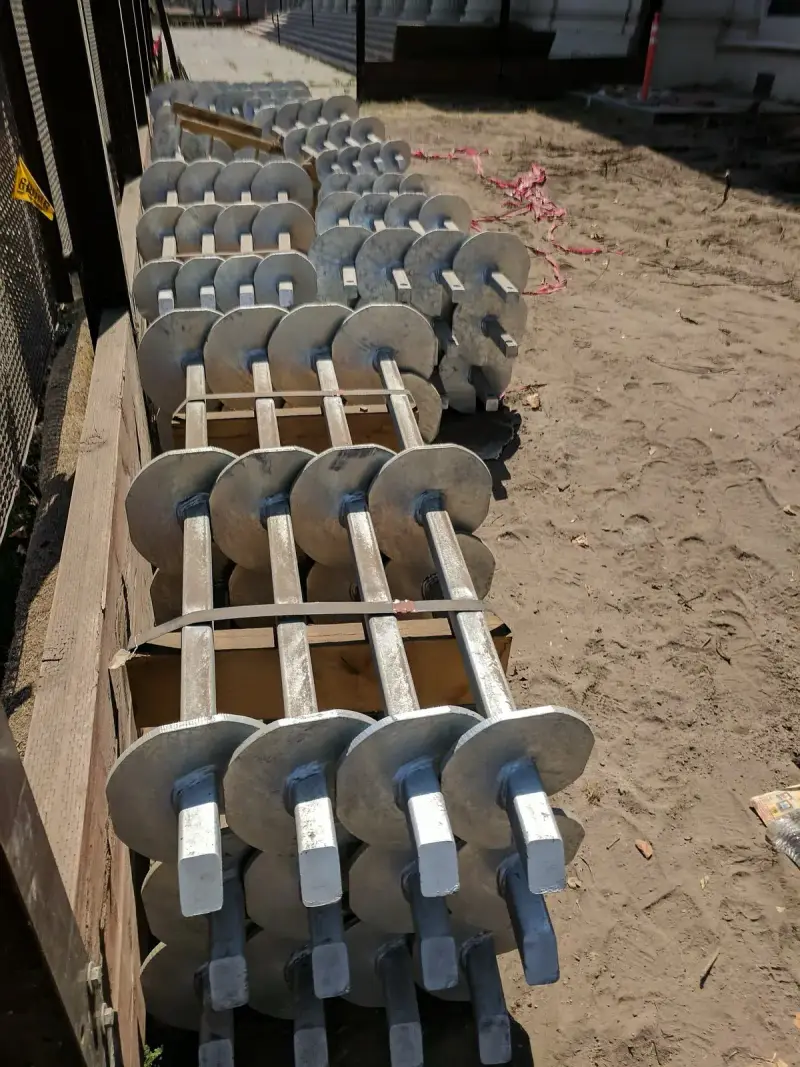
A screw pile foundation is a set of steel piles with helix plates welded near the tip, turned into the ground by a hydraulic drive head until each one reaches the depth and torque the engineer specified. The structure then sits on caps or a grade beam tied to the pile tops. “Screw pile” and “helical pile” name the same product. On the Front Range they’re used for new homes, additions, decks and commercial buildings where the soil near the surface swells, freezes or is too soft to carry a footing. This guide covers how a screw pile carries load, what the building code asks, how screw piles differ from ground screws, and when they’re the right pick.
What is a screw pile foundation?
Each pile has three working parts. The lead section is the bottom length of shaft, with one or more round helix plates near the tip. Extensions are plain shaft lengths bolted on as the pile goes deeper. The cap or bracket at the top connects the pile to the concrete or steel the building sits on.
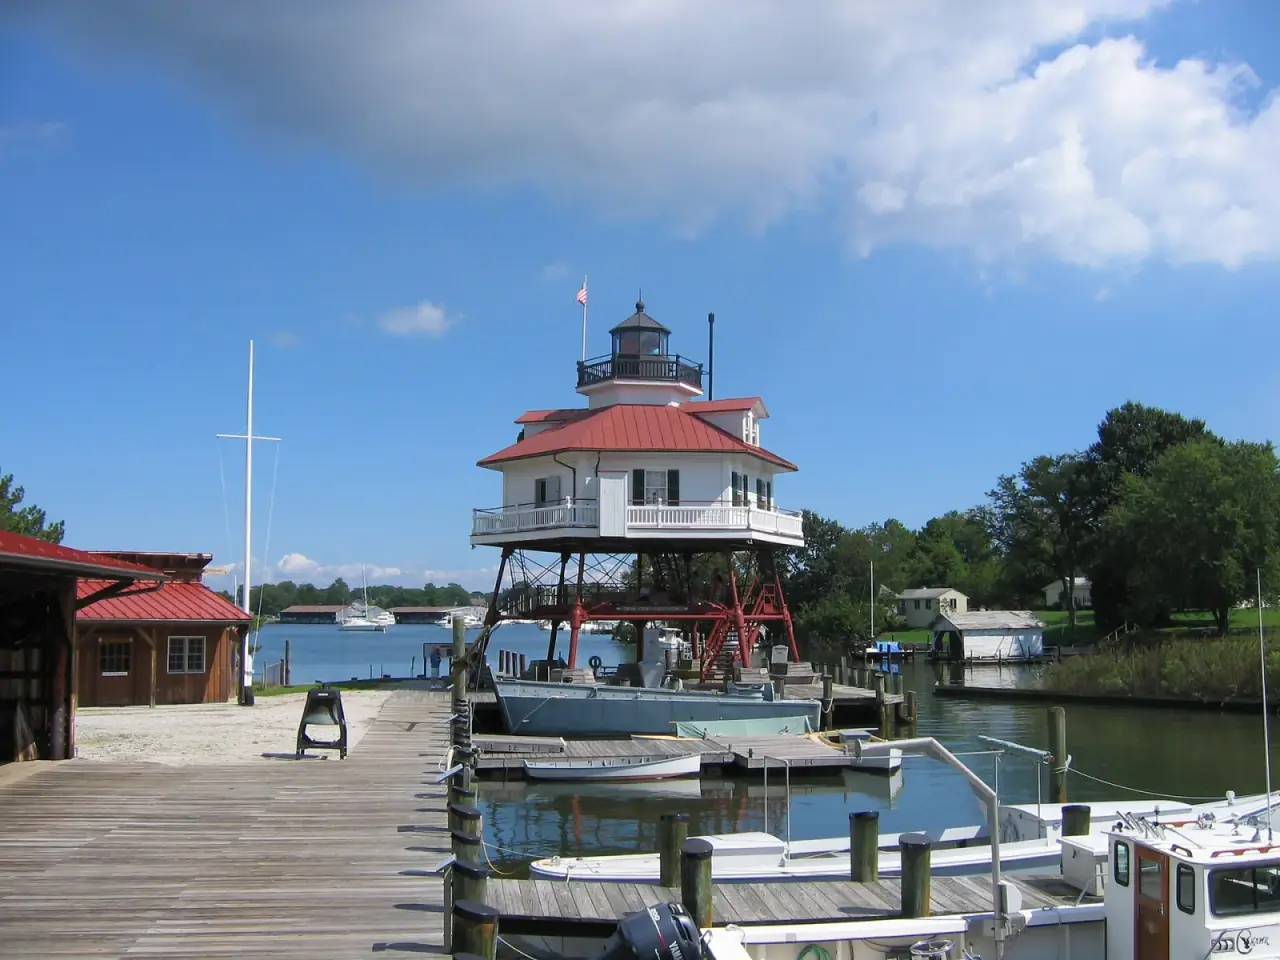
The idea is old. Iron screw piles were first used for lighthouses and harbor piers, and more than 100 screw-pile lighthouses went up on the US east coast between the 1850s and 1890s. The modern version is a code-recognized deep foundation. The building code’s helical pile sections (IBC 1810.3.1.5 and 1810.3.3.1.9) apply to it directly, and products are evaluated against ICC-ES acceptance criteria AC358.
For a house, the piles go in first. Then your concrete contractor forms a grade beam or pile caps around the pile tops, and framing goes on that. Site Safe Helical Piers installs the piles; we don’t pour the concrete.
How screw piles carry the load
The helix plates do most of the work. Each one bears on the soil around it, a bit like a small buried footing. Section 1810.3.3.1.9 of the building code says a helical pile’s allowable load is half of its ultimate capacity, and the ultimate capacity is the smallest of six values:
- Base capacity (the total helix plate area times the bearing capacity of the soil they sit in) plus shaft friction above the top plate.
- Capacity from well-documented correlations with installation torque.
- Capacity from load tests, where the code requires them.
- The axial capacity of the shaft.
- The axial capacity of the couplings.
- The combined axial capacity of the helix plates.
Item 2 is the one used on most jobs. As the helices move into firmer soil, the drive head has to push harder to turn them. AC358 ties final installation torque to capacity with a ratio called Kt:
| Shaft | Default Kt (AC358 3.13.1.1) |
|---|---|
| 1.5 in or 1.75 in square | 10 per ft |
| 2.875 in round | 9 per ft |
| 3.0 in round | 8 per ft |
| 3.5 in round | 7 per ft |
Ultimate capacity equals Kt times the final torque. So a 2.875 inch round shaft that finishes at 4,000 ft-lb has an ultimate capacity of 36,000 lb, and an allowable capacity of half that, 18,000 lb, unless the shaft, a coupling or the plates limit it lower. Those numbers are arithmetic only. Your engineer and the product’s evaluation report set the real ones.
Screw piles vs ground screws
Some products sold for sheds, fences and small decks are “ground screws”: a tapered tube with a continuous thread running up it, more like a giant wood screw. They work for light structures, but they don’t fit AC358’s torque correlation criteria. Table 3 of AC358 asks for true helix-shaped plates 8 to 14 inches in diameter and 3/8 to 1/2 inch thick, a 3 inch pitch, and plates spaced 2.4 to 3.6 helix diameters apart, with the smallest one at the bottom.
| Screw pile (helical pile) | Ground screw | |
|---|---|---|
| Bearing element | Separate helix plates near the tip | Continuous thread along a tapered body |
| Depth | Extended on site until it reaches torque and design depth | Fixed length per product |
| AC358 default Kt | Applies if the system meets Table 3 | Doesn’t meet Table 3 geometry |
| Typical use | Houses, additions, decks, commercial, solar | Sheds, fences, light structures |
| Capacity check | Torque log on every pile | Product data, sometimes a pull test |
If your plans say “helical piles per ESR-xxxx,” a ground screw isn’t a substitute. Ask the supplier for the evaluation report number.
Screw piles for house foundations: what the code asks
For homes built under the residential code, Denver’s R401.4 calls for a soils test by an approved agency, and R403.1.8 says foundations on expansive soil must be designed under IBC Section 1808.6. On most Front Range lots, that means a geotechnical report and an engineered foundation before any pile gets ordered. Our post on why soil testing comes before a new home explains what the report covers.
Evaluation reports cover the residential side too. ESR-2794, for one product line, says its helical systems may be used under the IRC as an alternate foundation system supporting light-frame construction. That’s how a wood-framed house ends up on piles with a regular building permit.
Installation has its own rules. IBC 1810.4.11 says installers can’t exceed the manufacturer’s rated maximum installation torque. AC358 Table 3 adds that, for the torque correlation to hold, the pile has to advance at least 85 percent of the helix pitch per revolution when final torque is measured, and turn at less than 25 revolutions per minute. A pile that spins in place without advancing is chewing up soil, and its torque reading doesn’t mean much.
Why screw piles suit Front Range ground
Two things push Colorado builders toward deep foundations: frost and clay.
Denver’s design frost depth is 36 inches (Table R301.2), so a footing or pile has to bear below that. Screw piles go well past it as a matter of course.
Clay is the bigger problem. The Colorado Geological Survey says expansive soils can swell up to 20 percent by volume when wet, that engineers treat swell of 3 percent or more as potentially damaging, and that the clay can push with pressures of 20,000 pounds per square foot or more. A shallow footing sits in that zone. A screw pile carries the building down past it to soil that doesn’t move with the seasons, and the engineer sets a minimum depth so the helices end up bearing below the swelling layer.
There are practical gains on a tight lot as well. Screw piles leave no drill spoils to haul and need no cure time before they carry load. Wikipedia’s summary of their benefits also lists little dependence on weather, which matters when a Front Range schedule runs into winter.
When a screw pile foundation is the right call
| Site or project | Screw piles a good fit? | Why |
|---|---|---|
| Swelling clay near the surface | Usually | Bearing goes below the active zone; each pile is torque-verified |
| Addition next to an existing house | Usually | Small equipment, little vibration, no open holes near the old footing |
| Deck, porch or pergola | Yes | Quick installs, below frost depth, no concrete wait |
| Sloped or tight-access lot | Often | Compact rigs, no spoils, piles set to varying heights |
| Tight schedule | Often | No concrete cure before the pile carries load |
| Dense cobbles, boulders or shallow hard rock | Sometimes | Plates can hit refusal early; may need pre-drilling or a different element |
| Very heavy column loads | Case by case | May need pile groups or larger shafts |
| Highly corrosive soil | Needs special design | Outside AC358’s standard scope |
The soils report usually settles it. If it shows stable, non-swelling soil at shallow depth, a conventional footing may cost less. If it shows swelling clay, groundwater or soft fill, piles start to make sense.
What a screw pile installation looks like
On a typical new build, the day runs in a set order:
- Layout. Pile locations get staked from the foundation plan.
- Lead sections in. The rig sets each lead plumb and starts turning it.
- Extensions. Shaft lengths get bolted on as the pile advances.
- Termination. Each pile stops when it reaches the engineer’s minimum depth and torque.
- Cut and cap. Piles are cut to elevation and fitted with new-construction caps or brackets.
- Hand-off. The concrete contractor forms and pours the caps or grade beam.
Before anyone pours, check the installation log. For each pile it should show the location number, the product and helix configuration, total depth, final torque (and how it was measured), and any pile that hit refusal or had to be moved. Keep that log with your permit set.
What drives screw pile foundation cost
The price depends on how many piles the design needs, how deep they have to go to reach torque, shaft size, site access and whether the soil has cobbles. A house usually needs more and longer piles than a deck. We cover those factors in more detail in our post on helical screw pile costs. For a real number, you need the pile layout from your engineer and a soils report.
Building on screw piles in Colorado?
Site Safe Helical Piers installs screw piles and helical piles for new homes, additions, decks, solar and commercial buildings along the Colorado Front Range. We put the piles in to your engineer’s depth and torque and hand over the log; your concrete contractor builds the caps or grade beam on top. See our services, contact us or call 970-673-5615.