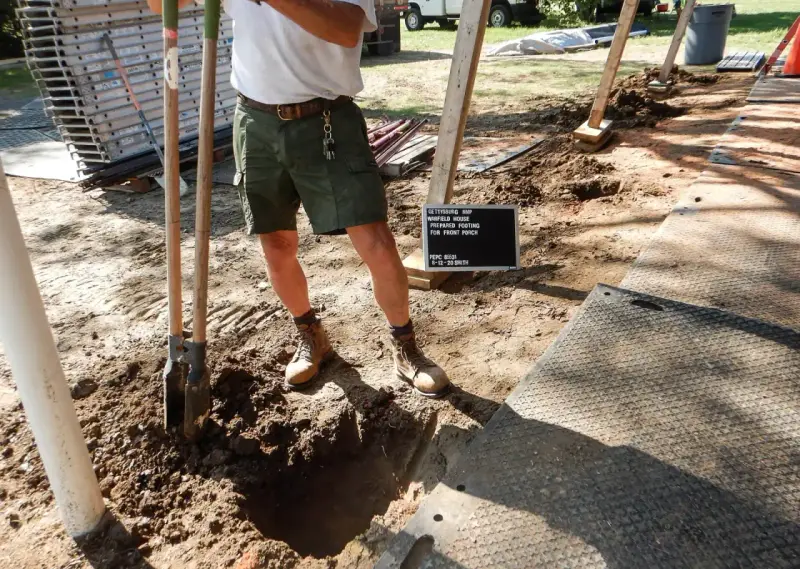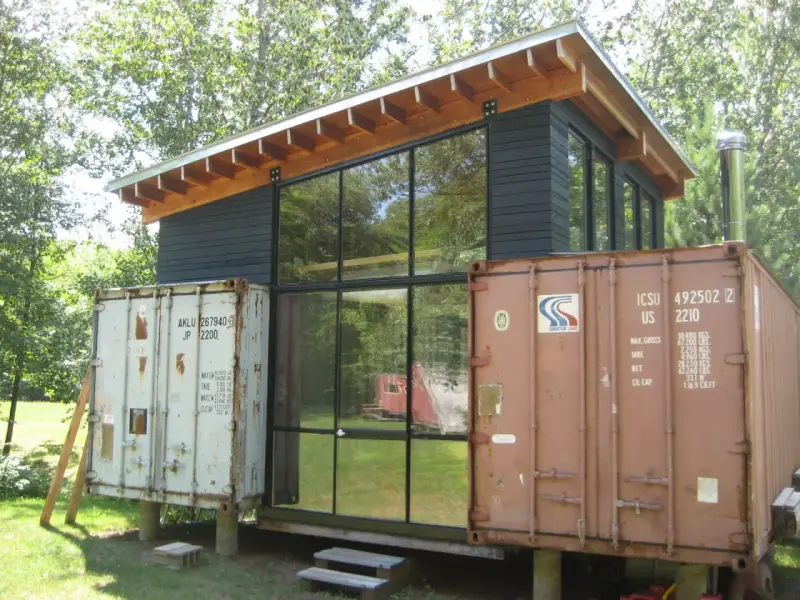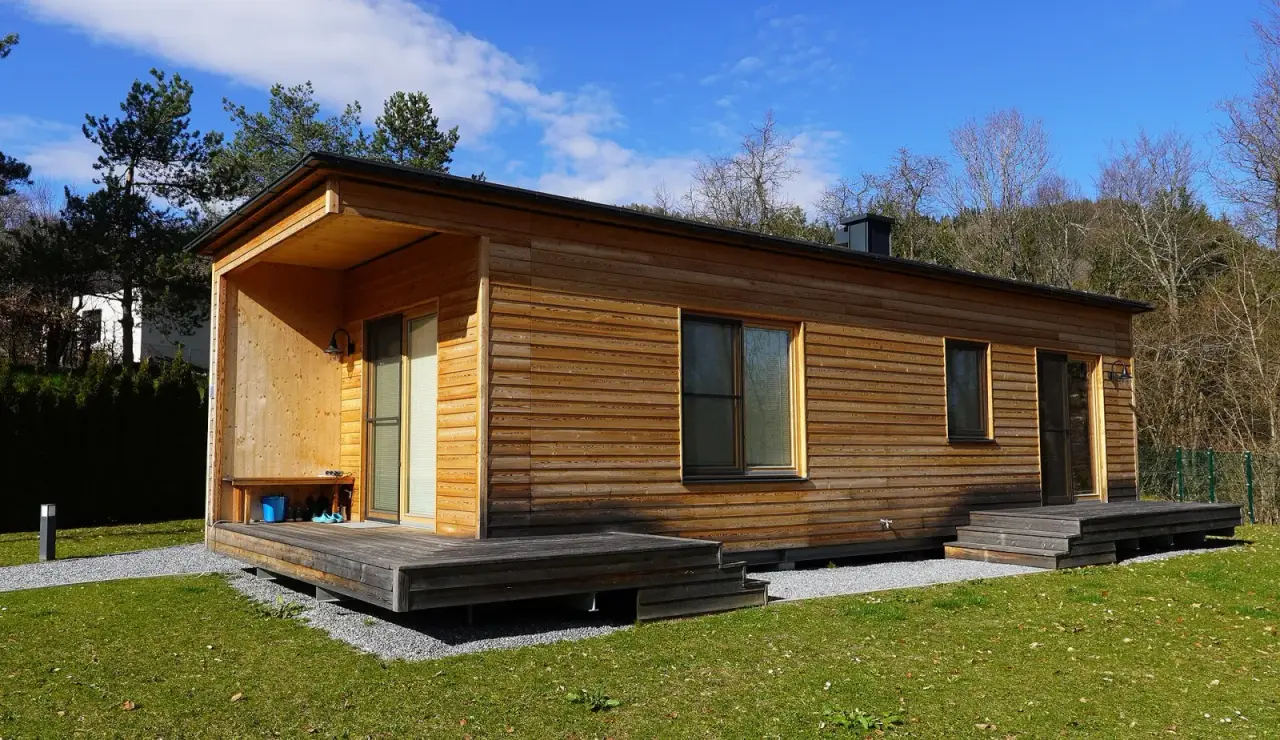
A tiny house built as a permanent home in Colorado needs the same kind of foundation as any other house: supports that reach below the local frost line (36 inches in Denver), sized for the snow load, and anchored so the house can’t slide or lift. The small footprint doesn’t buy an exemption. The usual choices are a slab, a crawlspace on a stem wall, or piers, and on Front Range clay helical piles are often the simplest kind of pier.
Most tiny house guides skip the reason: the code’s frost exemptions only cover structures without living space.
Do tiny houses need a foundation?
A tiny house on wheels is built on a trailer and is legally a different thing (more on that below). A tiny house on a foundation is a dwelling, and the residential code treats it like one.
The Denver Residential Code (the 2024 IRC with Denver amendments) publishes Appendix BB for tiny houses, defined as houses of 400 square feet or less. The appendix relaxes ceiling heights (6 feet 8 inches in habitable space, 6 feet 4 inches in bathrooms and kitchens, lower in lofts), sets rules for lofts of at least 35 square feet, allows compact stairs, ladders and roof-window egress from lofts, and adds an air leakage limit of 0.30 cfm at 50 pascals per square foot of enclosure. It says nothing about foundations. Everything it doesn’t change, including Chapter 4, still applies. The appendix is only mandatory where the adopting ordinance references it, so check what your city or county adopted.
Why a tiny house gets no frost exemption
Section R403.1.4.1 requires foundation walls, piers and other permanent supports to be protected from frost. In Denver that means extending below the 36-inch frost line in Table R301.2, building a frost-protected shallow foundation under R403.3, building to ASCE 32, or bearing on solid rock.
There are two exceptions. One covers free-standing accessory structures of light-frame construction up to 600 square feet, the other free-standing accessory structures of other construction up to 400 square feet, and both require walls 10 feet tall or less. Both apply only to structures “without living space.”
A 300-square-foot shed qualifies. A 300-square-foot tiny house with a bed and a kitchen doesn’t. Those three words send a tiny house’s footings down to frost depth, and they’re why deck blocks or a gravel pad that would be fine under a backyard shed won’t pass for a home.
Separately, R403.1.4 sets a minimum of 12 inches below undisturbed ground for exterior footings, which only matters where the frost line is shallower. Mountain towns and other Front Range jurisdictions set their own frost depths, so confirm the number where you’re building.
Loads a small house still has to carry
Table R301.2 sets Denver’s ground snow load at 43 psf. A tiny house roof carries that the same way a big one does, just over less area, and the load comes down through fewer supports. Lofts concentrate furniture and people on one end.
Wind matters more than size suggests. A small, light house has little weight to resist uplift and sliding, so the connection to the foundation counts. Where wood sill plates sit on a continuous foundation, R403.1.6 calls for 1/2-inch anchor bolts no more than 6 feet apart, at least 7 inches into the concrete, with at least two bolts per plate section and one within 12 inches of each end (or approved anchors that give the same hold). A pier foundation needs its own engineered connection from beam to pier.
Tiny house foundation options compared
| Foundation | How it works | Fits | Watch for |
|---|---|---|---|
| Monolithic or stem-wall slab | Concrete floor with thickened edges or a footing below frost | Flat sites, stable soil, owners who want a slab floor | On expansive clay the slab moves with the soil; plumbing is cast in and hard to change |
| Crawlspace on stem walls | Perimeter footing below frost, short concrete wall, wood floor framing | Most sites; keeps plumbing and wiring reachable | More forming and concrete; the under-floor space has to meet R408 |
| Frost-protected shallow foundation | Insulation keeps the ground under a shallow footing from freezing (R403.3) | Heated houses | Insulation layout follows R403.3 closely; check it against the soils report |
| Skids or runners | Timber or steel beams set on the ground | Sheds and movable outbuildings | No frost protection, so not acceptable for a house with living space |
| Concrete piers | Holes dug below frost, concrete poured, beam on top | Sloped or uneven sites | Clay can grip the sides of the pier as it swells; hole depth needs inspection |
| Helical piles | Steel shafts with helix plates screwed below frost to a design torque, then capped and topped with a beam | Clay, fill, wet ground, slopes, tight or wooded lots | Needs an engineer’s layout and an evaluated product |
Basements show up in tiny house guides too, but a basement under a 400-square-foot house is a full excavation and foundation wall project, so it’s rare.
Front Range clay under a small footprint
The Colorado Geological Survey says expansive clay can swell 10 percent or more as it gets wet and push on foundations and slabs with 20,000 pounds per square foot or more. Some of the bentonite clays it describes can swell up to 20 percent. A tiny house is about the lightest house you can build, so it has the least weight to hold down a swelling clay layer.
R401.4 requires a soils test where available data show expansive soil is likely, and the Colorado Geological Survey says these clays underlie many populated areas of the state. The soils report tells you how deep the clay is active and what bearing material lies below it, which decides between a slab, a stem wall and piers. Our page on why soil testing matters before building a new home covers what the report includes, and foundations for expansive soil goes through the options at a larger scale.
Tiny house on helical piles
A tiny house usually sits on a small number of helical piles under its beams. Each one is screwed in until it reaches the depth and torque the engineer specified, so it bears below the frost line and below the active clay where the soils report says to. There’s no concrete to cure at the piles, and the equipment is small enough for a backyard or a wooded lot.
ICC-ES AC358 sets out how helical pile systems are evaluated for axial compression, axial tension and lateral load. That covers the three things a light house on piers needs: carrying the snow and floor load, resisting wind uplift, and holding against sideways wind. Ask for the product’s evaluation report and the engineer’s pile layout with the permit drawings.
A raised floor on piles also leaves a gap between the house and the clay, so the floor doesn’t bear on soil that can swell. The space under the floor still has to meet R408’s under-floor rules, and skirting should be detailed so it doesn’t trap water against the piles.
Tiny homes on wheels in Colorado
Colorado’s Department of Revenue describes a tiny home as a structure that is permanently built on a vehicle chassis, designed for long-term residency, not self-propelled, no more than 400 square feet, and has electrical, mechanical or plumbing work done off site. Manufactured homes, recreational vehicles, park trailers, semitrailers and shipping containers are excluded from that definition. The department’s page refers readers to the Colorado Division of Housing for more on those units.
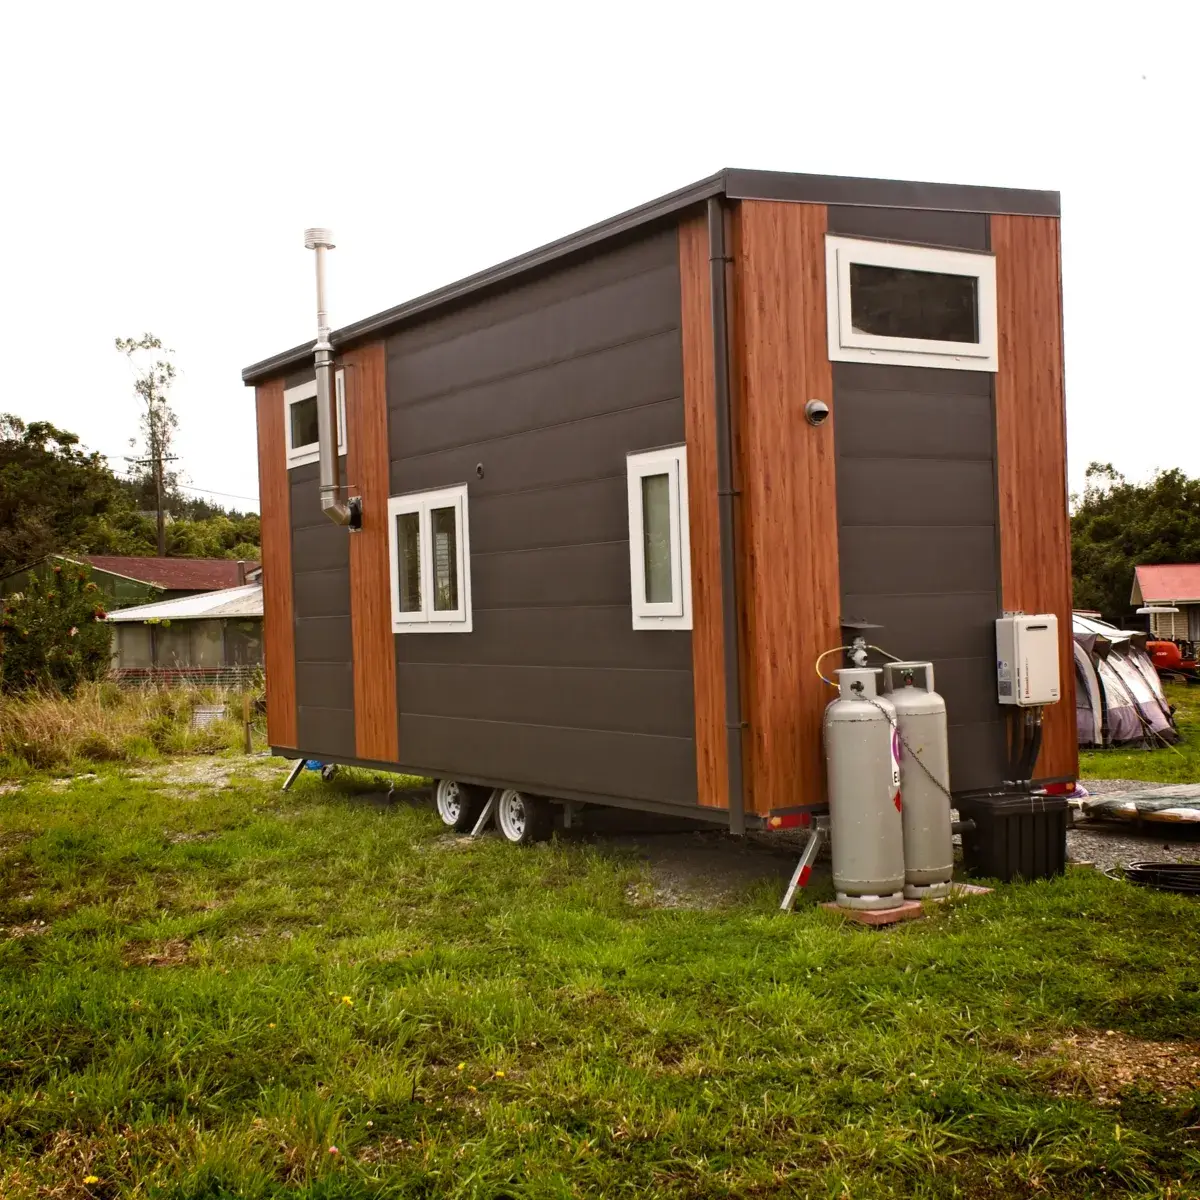
A house like that comes with its own chassis. Whether a city lets you park it long term, and whether it has to be set on piers and tied down, is a zoning and building department question that varies by jurisdiction. Setting a trailer-built home on supports doesn’t by itself make it a code-built house on a permanent foundation. Ask the building department before you buy, and if the house is going to sit on permanent supports, get those designed like any other foundation.
Tiny house foundation checklist
- Confirm whether the house is a code-built dwelling, a state-certified tiny home on a chassis, or an accessory structure, because each takes a different path.
- Get the frost depth and snow load from the building department (36 inches and 43 psf in Denver).
- Order a soils report and read the swell results before picking a foundation type.
- Lay out the beam lines and support points, including the loft end and any porch.
- Decide how the house is anchored against uplift and sliding.
- Plan the under-floor space: ventilation or conditioning, skirting and drainage.
Building a tiny house on Front Range soil?
Site Safe Helical Piers installs residential helical piles for new construction in Denver and along the Colorado Front Range, and can help line up foundation design and geotech reports. See our services, contact us or call 970-673-5615 for a free estimate.