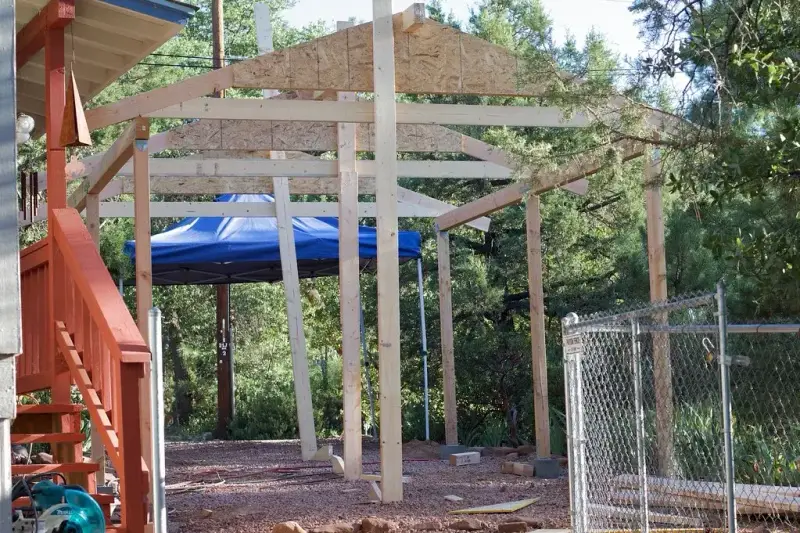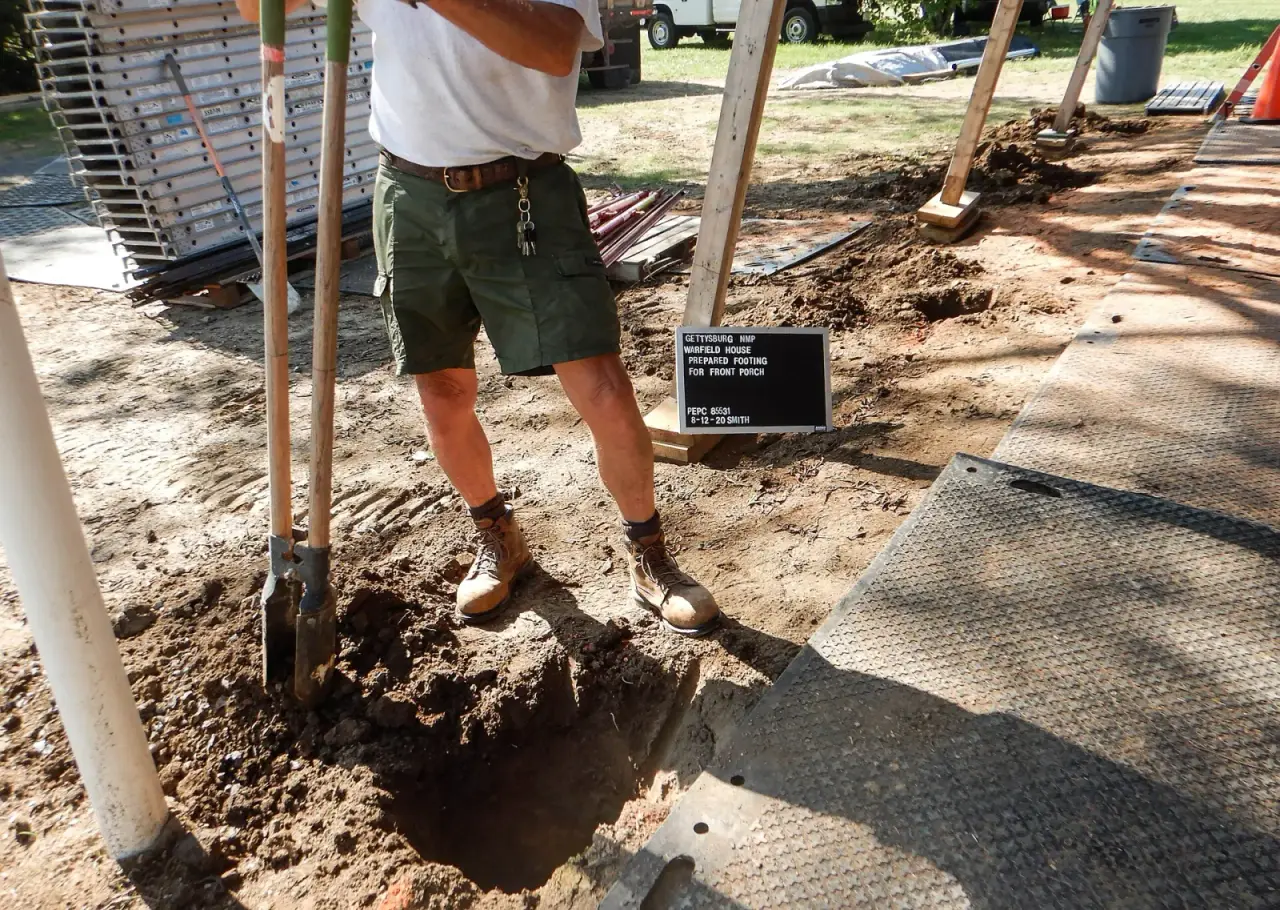
A new porch in Denver needs footings that reach at least 36 inches below grade, the frost line in Denver’s residential code, because a porch attached to the house can’t use the code’s exemptions for free-standing decks and sheds. Under a covered porch, those footings also carry the roof and the snow on it. The footing can be a poured concrete pier, a spread footing under a concrete stem, or a helical pile, as long as it is sized for the load and approved by the building department.
Most online advice on porch footings is written for decks, which only deals with the floor. A front porch usually adds two things a backyard deck doesn’t have: a roof that dumps its load onto a few posts, and a connection to the house that rules out the shortcuts.
Do you need footings for a porch?
Yes, for nearly every porch that’s attached to a house. The Denver Residential Code (the 2024 IRC with Denver amendments) says decks must be supported on concrete footings or other approved structural systems sized for all loads (R507.3). It allows only two exceptions, and both are for free-standing decks: joists bearing directly on grade along their whole length, or a deck of 200 square feet or less on precast pier blocks with the walking surface no more than 20 inches above grade.
A front porch tied to the house is not free-standing, so neither exception applies. The same goes for frost protection. R403.1.4.1 requires foundation walls, piers and other permanent supports to be protected from frost, and its exceptions cover only free-standing accessory structures with no living space. R507.3.3 says it plainly for decks: where a deck is attached to a frost-protected structure, its footings must also be protected from frost.
How deep do porch footings need to be in Denver?
Denver’s Table R301.2 sets the frost line at 36 inches. Attached porch footings have to extend below that, bear on solid rock, or use another approved method of frost protection. Separately, R507.3.2 sets an absolute minimum of 12 inches below undisturbed ground, which matters only in places with a shallower frost line.
Suburbs on the Front Range adopt their own code editions and amendments, and frost depths aren’t the same everywhere. Check the frost line with the building department where the house is.
What a covered porch puts on its footings
An open porch is a deck in code terms. R507.1 says decks are designed for the live load in Table R301.5 or the ground snow load in Table R301.2, whichever is greater. The deck live load in R301.5 is 40 psf. Denver’s ground snow load is 43 psf, so in Denver the snow load governs the porch floor.
Add a roof and the load path changes. Snow on the porch roof goes down through a beam, into a handful of posts, and into the footings under those posts. The house wall picks up the other side of the roof. A long front porch with three or four posts concentrates a lot of roof area onto each footing, and that footing also carries its share of the floor.
That’s why Denver asks for different drawings for covered and uncovered work. For covered projects the city’s checklist calls for the connection to the home, the roof covering, rafter or truss size and spacing, roof span, beam size and span, post size, connectors and foundation or slab details. For uncovered decks it asks for footing size and depth, the uplift connection and the ledger connection details.
Porch footing size
The prescriptive footing sizes in Table R507.3.1 come from two inputs: the tributary area each footing carries and the soil’s load-bearing value from Table R401.4.1(1). Higher loads or weaker soil mean a bigger footing. The table covers deck floor loads. Once a roof sits on the posts, the footing has to carry roof load too, and the designer works it out from the actual loads under R301 rather than reading it off the deck table.
Tributary area is the part of the floor (and roof) each footing supports: roughly half the span to the next support in each direction. Corner posts carry less, middle posts more. An engineer or the plan reviewer will check the numbers on a covered porch.
Porch footing options compared
| Footing type | How it works | Where it fits | Watch out for |
|---|---|---|---|
| Concrete pier (round form) | Hole dug below frost, concrete poured in a tube form, post base cast in | Open or covered porch on stable soil | Expansive clay gripping the sides; hole depth and width checked before the pour |
| Spread footing and stem wall | Continuous concrete footing below frost with a short wall on top | Enclosed porch, masonry porch, or a porch slab built like the house foundation | More digging and forming; same clay issues as the house |
| Helical pile | Steel shaft with helix plates screwed in below frost to a design torque, then capped | Any porch where the soil is clay, fill or wet, or where digging is awkward next to the house | Needs an evaluation report and an engineer’s layout; installed to torque, not just depth |
| Precast pier blocks | Block set on the ground | Free-standing low decks only | Not allowed for an attached porch under R507.3 and R507.3.3 |
Why Front Range clay matters at the front door
The Colorado Geological Survey says expansive clay can swell 10 percent or more by volume when it gets wet and can push on foundations and slabs with 20,000 pounds per square foot or more. It lists cracked and heaved sidewalks, patios and driveways as common signs of expansive clay across the state.
A front porch sits where roof runoff, gutters and lawn watering collect. If the porch moves and the house doesn’t, the porch roof racks against the house wall and the steps pull away from the door. Footings that go below the active clay zone, or piles that bear in firmer ground deeper down, are the usual answer. The soils report for the house tells you how deep that zone is. Our page on foundation options for expansive soil goes into the broader choices.
Helical piles as porch footings
A helical pile is screwed in with a hydraulic drive head until it reaches the depth and torque the engineer specified, and the torque reading confirms its capacity. That helps a porch in three ways.
First, there’s no deep hole to dig right beside the house foundation and no concrete to wait on, so framing can start once the caps are on. Second, AC358 evaluates helical piles for axial compression, axial tension and lateral loads, so a pile under a porch roof that sees wind uplift can be designed to hold the post down as well as up. Third, the pile keeps going until the soil gives the design torque, even if that’s deeper than anyone would want to dig by hand.
The helical piles used for decks and outdoor structures work the same way under a porch. The engineer sizes them for the floor and roof loads, and each pile gets an installation record.
Permits for a new porch in Denver
Denver’s rules, from the city’s decks, porches, patios, pergolas and carports page:
- Uncovered decks 12 inches or less off the ground don’t need a permit, unless the property is a landmark or in a historic district.
- Decks more than 12 inches off the ground need a zoning permit, and 30 inches or more also need a building permit.
- All covered patios, porches, pergolas and carports need both a zoning and a building permit.
- Homes in historic districts or designated landmarks need a certificate of appropriateness, and the city recommends getting it before applying for permits.
Applications go through the city’s e-permits system with a scaled site plan, elevations and the construction details listed above.
Porch footing checklist
- Covered or uncovered, and how high off the ground: that sets the permits.
- Frost line from the local building department (36 inches in Denver).
- Soils report or at least the house’s foundation report: is there expansive clay?
- Post layout and tributary area for each footing, including roof load if covered.
- Footing type and how it connects to the post, including uplift for a roof.
- Drainage away from the porch, since water at the front door feeds the clay.
Building a new porch on Denver-area clay?
Site Safe Helical Piers installs helical piles for new homes, additions, decks and commercial projects in Denver and along the Colorado Front Range, including the footings for new porches. See our services, contact us or call 970-673-5615 for an estimate.