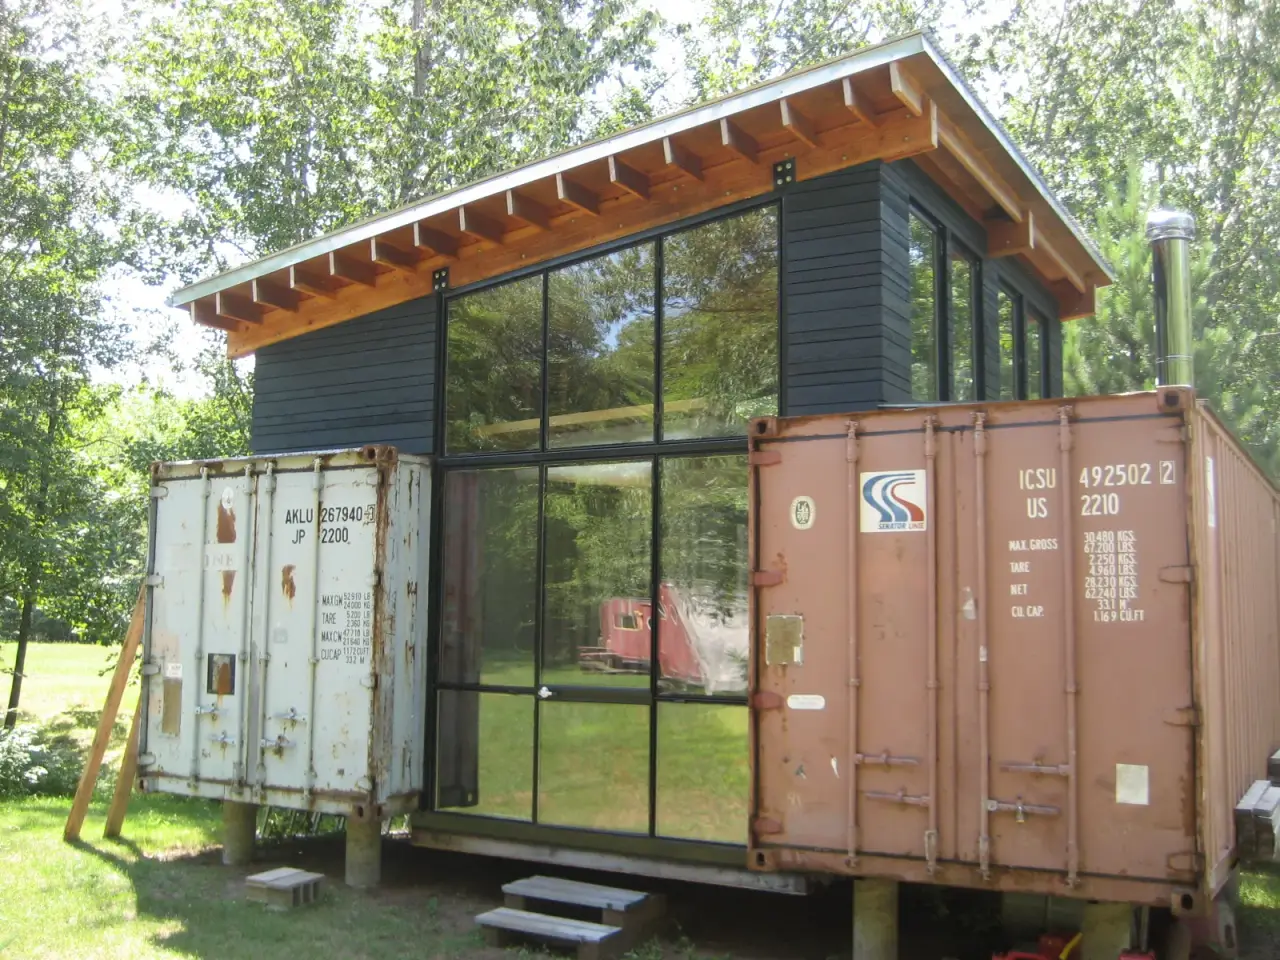
A container home foundation carries the steel box at its corners, where the box was built to take load, and ties each corner down so the box can’t slide or lift. Denver’s code requires that tie: a continuous load path from the container into the foundation. On the Colorado Front Range, the supports also have to get below a 36-inch frost line and, on a lot of lots, below clay that swells.
Most container foundation advice online is a list of foundation types. What follows adds the code section that governs containers used as buildings, what it says about foundations and anchorage, and how Front Range frost and clay change the choice.
What the code says about container buildings
The 2024 International Building Code added a section for shipping containers repurposed as buildings. Denver adopted it in the Denver Commercial Building Code 2025 as Section 3114. These are the parts that touch the foundation.
- The section applies to containers “repurposed for use as buildings or structures, or as a part of buildings or structures” (3114.1). There are narrow exceptions, including a single experimental unit at grade that’s Risk Category I, at least 8 feet from other structures and has no fuel gas connection.
- Each container needs its existing data plate, as required by ISO 6346 and verified by an approved agency. The plate lists the maximum operating gross mass, the allowable stacking load and the racking test force, among other items, and the verification report goes to the owner (3114.3).
- Permanent containers must be designed and built to Chapters 16 through 23 of the code (3114.8.1). The foundation chapter is Chapter 18, so frost protection and the pile rules apply as they would to any building.
- Containers must be anchored to foundations or other supporting structures as needed to provide a continuous load path (3114.8.1.1).
- The space under the container floor follows the code’s ventilation rules (3114.5).
There’s also a simplified structural design route for a single container (3114.8.5). It applies only to a single stand-alone unit on a foundation that doesn’t touch or support any other container or structure. The container has to sit level with its floor at the bottom, and its top and bottom rails, corner castings and corner posts can’t be notched, cut or removed. Openings in a side or end wall that’s part of the lateral system are capped at 50 percent of that wall’s length. Stack two containers, cut out a long wall or join several units, and you’re into a full structural analysis.
The International Code Council also publishes ICC G5-2019, a guideline for designing, reviewing and approving containers used as buildings. It’s nonmandatory, but it shows how building officials tend to look at these projects. A container dwelling may be reviewed under the residential code instead, so ask your building department early which path applies.
How a container carries load
A shipping container is built to be lifted, stacked and tied down at its corners. Its strength runs through the corner posts and the corner castings at each end of the top and bottom rails. That’s why the code protects those parts from cutting under the simplified method, and why most container foundations put supports under the four bottom corners. On a long box, or where the engineer’s analysis calls for it, more supports go under the bottom side rails.
So instead of a continuous footing under every wall, a container home usually sits on a set of piers, posts or piles at the corners and at any intermediate points the engineer picks. The anchorage connects each corner casting, or a steel plate welded to it, to the support below.
Container home foundation types compared
| Type | How it works | Frost (Denver 36 in) | Swelling clay | Notes |
|---|---|---|---|---|
| Blocks, railroad ties or gravel pad | Container rests on the surface | Not frost protected | Moves with the clay | Fine for storage; won’t meet the foundation and anchorage rules for a building |
| Concrete slab | Container set on a slab with embedded plates | Shallow unless engineered | Slab can lift on active clay | Simple to build; no crawl space for plumbing access |
| Strip (trench) footings | Concrete strips under the long sides | Must reach frost depth | Shallow strips can heave | More concrete than the load needs |
| Concrete piers | Drilled piers under corners and mid-points | Below frost | Clay can grip the shaft and lift it | Common choice; needs drilling and cure time |
| Helical piles | Steel shafts with helix plates screwed below frost and the active clay, capped with a plate | Below frost | Bearing sits below the swelling layer | Resists uplift; carries load as soon as installed |
Short-term supports such as blocks and railroad ties come up in a lot of container guides. They’re fine for a storage box. For a home they fail on two counts: they aren’t below the frost line, and the box isn’t anchored to them, so there’s no load path.
Frost, clay and wind on the Front Range
Denver’s code puts the frost line at 36 inches below finished grade (Section 1809.5). Foundations must extend below it, follow ASCE 32 for frost-protected shallow foundations, or bear on solid rock. Other Front Range jurisdictions set their own depths. Check with your local building department.
Clay is the bigger issue on many lots. The Colorado Geological Survey says expansive clays can expand up to 20 percent by volume when wet and push on foundations with pressures of 20,000 pounds per square foot or more. Lightly loaded foundations are the most prone to damage. A single container home is a light building on a few small supports, and a pier that moves an inch at one corner puts the whole steel box out of level. That racks door frames and cracks finishes, and on a stacked or joined layout it loads the connections. A soils report before the foundation design tells you how deep the active clay goes. See why soil testing comes before a new home for what that report covers.
Wind is the third load. A container home is a flat-sided box with little dead weight, which is why the code’s anchorage rule exists. Whatever supports the corners also has to hold them down.
Where helical piles fit under a container home
A helical pile is a steel shaft with one or more helix plates, screwed into the ground with a hydraulic drive head. Under a container home, a pile goes at each corner and at any intermediate support point. A steel cap plate on top of each pile gives a level bearing surface, and the container’s corner castings are welded or bolted to the caps, or to a steel or concrete beam that ties the caps together.
The helix plates bear below the 36-inch frost line and below the active clay. A helical pile resists tension as well as compression, so the same element that carries the corner also anchors it. The code also covers the piles themselves. They must be designed and manufactured to accepted engineering practice for installation and service loads (Section 1810.3.1.5). They go in to the embedment depth and torque set by a registered design professional, without exceeding the manufacturer’s rated maximum installation torque (Section 1810.4.11). The torque reading at the end of each install is a field check on capacity.
Timing is tight on a container job. The containers usually arrive on a truck and go straight onto the foundation by crane, so the supports have to be ready, level and at the right elevation on delivery day. Helical piles carry load as soon as they’re installed, with no concrete cure time for the piles themselves. The rigs are compact, which helps on tight infill lots. If the design calls for a concrete grade beam or slab, your concrete contractor builds that part. For more on how piles compare with poured footings on Front Range soil, read helical piers vs concrete footings in Colorado.
Keep the steel off the ground
A container’s steel floor frame and wood floor belong out of the dirt. Raising the box on piers or piles leaves a ventilated crawl space, which the code’s under-floor ventilation rule addresses (3114.5), and keeps the bottom rails clear of splash and snowmelt. Plan the crawl space height with plumbing and inspection access in mind, and grade the site so water drains away from the supports.
Container home foundation checklist
- Ask the building department which code path applies: Section 3114 of the commercial code or the residential code.
- Buy containers with intact data plates, and arrange data plate verification by an approved agency.
- Get a soils report so the engineer knows how deep the active clay goes.
- Have an engineer lay out supports under the corner castings and any intermediate points, with anchorage details for each.
- Confirm the frost depth with your local building department (36 inches in Denver).
- Keep corner castings, corner posts and rails uncut if you plan to use the simplified design method.
- Set the supports level and at final elevation before the crane arrives.
Planning a container home on Front Range ground?
Site Safe Helical Piers installs helical piles for new foundations across Denver and the Colorado Front Range. If you’re planning a container home and want supports that get below frost and clay and hold the box down, contact us or call 970-673-5615, and see residential helical piers for what we do.