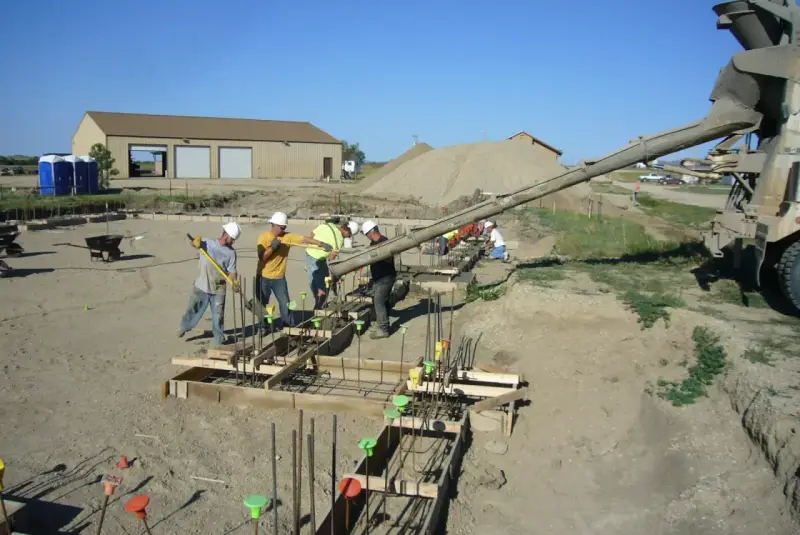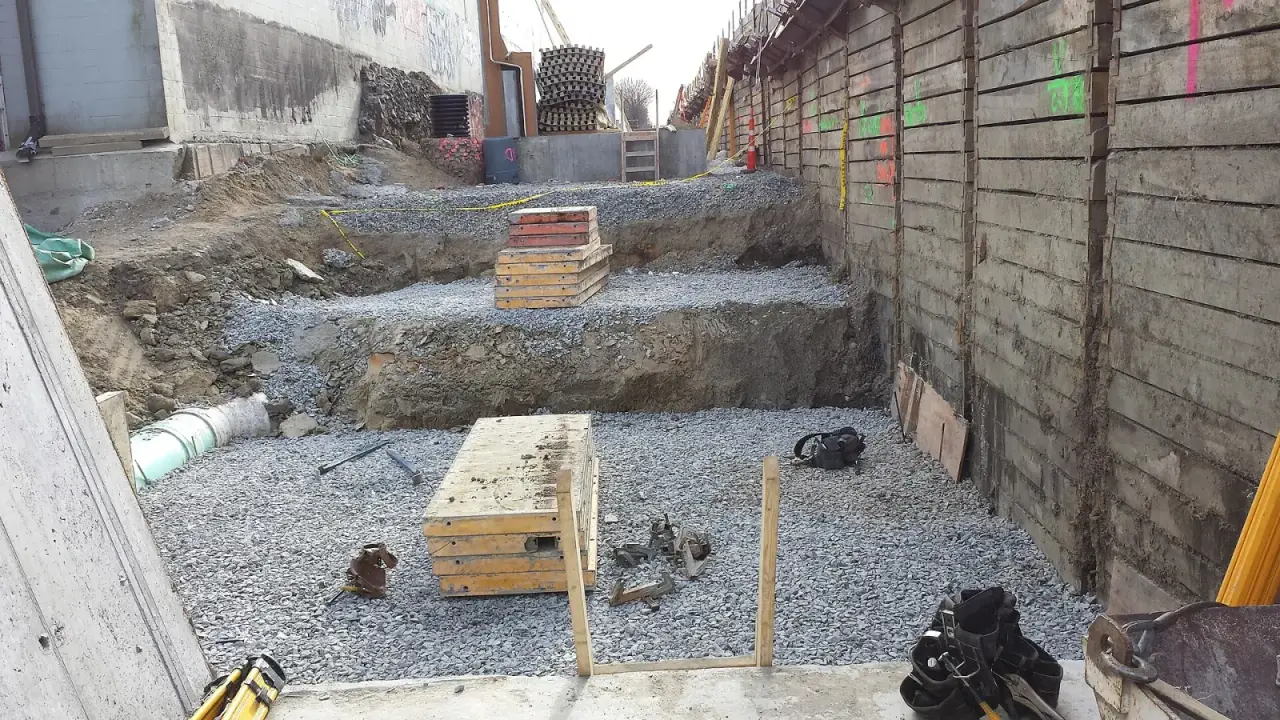
A stepped footing is a continuous footing that follows a slope in level runs joined by short vertical steps, like a staircase cast in concrete. Each run sits flat on undisturbed soil. The steps let the footing drop with the ground, so the downhill end doesn’t end up shallow and the uphill end doesn’t end up buried six feet deep.
The building codes say when a footing has to step. They don’t say how tall each step can be. That part comes from the engineer’s drawing or the local building department’s standard detail.
When does a footing have to be stepped?
Denver’s 2025 codes are the 2024 International Residential Code and International Building Code with local amendments. Both cover stepped footings in three sentences, and the two versions aren’t quite the same.
IRC R403.1.5 says the top surface of a footing must be level. The bottom can slope, but no more than 1 unit vertical in 10 units horizontal, a 10 percent slope. Footings have to be stepped where the top needs to change elevation, or where the bottom would slope more than 1 in 10.
IBC 1809.3 has the same level-top rule and the same 1 in 10 allowance for the bottom. Its trigger is worded differently: footings are stepped where the surface of the ground slopes more than 1 in 10.
| Rule | IRC R403.1.5 (houses) | IBC 1809.3 (commercial and engineered work) |
|---|---|---|
| Top of footing | Level | Level |
| Bottom of footing | May slope up to 1 in 10 | May slope up to 1 in 10 |
| Step required when | The top must change elevation, or the bottom would slope more than 1 in 10 | The top must change elevation, or the ground slopes more than 1 in 10 |
| Step height and length | Not given | Not given |
One foot of fall in ten feet doesn’t look like much. A 50 foot wall line on that grade drops 5 feet from end to end. Plenty of lots along the foothills west of Denver are steeper than that.
Stepped footing vs sloped footing
People ask whether they can skip the steps and pour the footing parallel to the hill. The answer is no, apart from the 1 in 10 allowance on the underside. A footing with a sloped top gives the wall above nothing level to sit on. A footing with a steeply sloped bottom bears on an inclined surface, and the load pushes it downhill as well as down.
What the code allows is a footing with a level top and a bottom that tilts slightly, so it gets thicker toward the downhill end. That handles small grade changes and nothing steeper.
How big can each step be?
Neither the IRC nor the IBC gives a maximum step height, a minimum run between steps or a rebar detail. Those numbers come from published details, and the details don’t agree. Two common ones:
| Item | City of Santa Clarita standard detail | Journal of Light Construction |
|---|---|---|
| Maximum step height | 18 inches | 2 feet, and no more than three-quarters of the step length |
| Minimum level run between steps | Twice the step height | 2 feet |
| Vertical part of the step | Same thickness as the step height where it meets the excavation | At least 6 inches thick |
| Rebar | Matches the rest of the footing, lapped 30 bar diameters and at least 12 inches, with 3 inches of clear cover | Reinforced through the step |
Santa Clarita is a California city and its sheet is a handout, so treat those figures as examples of what a plan reviewer expects to see. On a Colorado project the step dimensions belong on the foundation plan. If the plan doesn’t show them, ask the engineer or the building department before the excavator shows up.
In both details the level runs overlap, so the footing stays continuous through the step and the bars run from one level into the next. JLC adds a practical warning: the corners of a stepped excavation tend to be unstable, so the bearing length that counts is the part sitting on firm, well-compacted soil.
A worked example
This is plain arithmetic to show how the rules turn into a layout, and it’s no substitute for a design.
Take a 40 foot wall line on a lot that falls 15 percent. The grade drops 6 feet over the length of the wall. With 18 inch steps, that’s four steps and five level runs. With 24 inch steps, it’s three steps and four runs. An 18 inch step needs at least 36 inches of level run past it under the Santa Clarita rule, so four steps fit easily in 40 feet. On a steeper or shorter wall the runs get short, and at some point the steps crowd each other and the wall is better off on a different foundation.
Frost depth applies at every step in Denver
R403.1.4 puts exterior footings at least 12 inches below undisturbed ground, and R403.1.4.1 requires them to extend below the frost line in Table R301.2. Denver’s table lists 36 inches. Other Front Range jurisdictions set their own depths, so check with your local building department.
On a flat lot you meet that once. On a slope the cover over the footing shrinks as you walk downhill along each level run, so the downhill end of every run is where the 36 inches gets checked. If the cover runs out before the next step, the step is in the wrong place.
The wall on top has its own rule. R404.1.6 keeps the top of a concrete or masonry foundation wall at least 6 inches above finished grade, or 4 inches where there’s masonry veneer. On a stepped footing the wall gets taller at each step down, and the taller sections hold back more soil on the uphill side.
Steep slopes add setbacks
On a steep hillside there’s a second set of rules. IRC R403.1.7 and IBC 1808.7 apply to buildings on or next to slopes steeper than 1 vertical in 3 horizontal, which is 33.3 percent. They require footings near a descending slope to be set back and embedded far enough for the slope to support them, and they let the building official ask for an engineer’s investigation when someone proposes a different setback.
IBC 1809.2 also limits what a shallow footing can sit on: undisturbed soil, compacted fill or controlled low-strength material. On a cut-and-fill pad, the downhill steps often land on fill. That fill has to be placed and compacted to the code, or the footing has to go through it.
Stepped footings on Front Range clay
A stepped footing is still a shallow footing. It works where the soil under each bench holds still, and much of the Denver area sits on clay that doesn’t. The Colorado Geological Survey says expansive soil can swell 10 percent or more as it gets wet and can push on foundations with 20,000 pounds per square foot or more.
IRC R403.1.8 sends houses on expansive soil to IBC 1808.6. That section requires foundations in the active zone to resist the volume change, and foundations that pass through expansive soil to be designed against uplift. A hillside makes this harder, because the uphill benches are cut deeper into the clay than the downhill ones and the two ends of the wall see different moisture.
| Stepped footing | Sloped-bottom footing | Piles with a grade beam | |
|---|---|---|---|
| Where it fits | Slopes over 1 in 10 with stable soil | Grade changes up to 1 in 10 | Steep lots, fill, expansive clay |
| Excavation | Level benches cut along the wall line | One trench | Little, apart from the beam |
| Bears on | Soil under each bench | Soil under the trench | A deeper layer, picked in the soils report |
| Frost check | At the downhill end of every run | At the shallow end | Beam detailed for frost and heave |
| Main risk | Unstable corners, steps on fill, swelling clay | Overused on real slopes | Needs an engineered pile layout |
Where helical piles fit on a sloped lot
When the soils report rules out shallow footings, the wall can sit on a reinforced grade beam carried by piles. A helical pile is a steel shaft with helical plates, screwed down to a bearing layer below the soil that moves. On a slope the uphill and downhill piles end up different lengths, and the beam doesn’t depend on benches cut into the hill or on fill at the low end.
IBC 1810.4.11 has each helical pile installed to the embedment depth and torque set by a registered design professional, and 1810.4.12 calls for special inspection. The grade beam, the wall and the framing above stay conventional work for the concrete contractor. For more on that choice, see how helical piers compare with concrete footings and our notes on foundations for expansive soil.
What to check before the footing inspection
- The step heights and level runs match the foundation plan or the building department’s detail.
- Every bench is level and cut into undisturbed soil, with loose material cleaned out of the corners.
- The top of every form is level, and the bottom slopes no more than 1 in 10.
- Rebar runs through each step with the lap the plan calls for.
- The downhill end of each run still has full frost cover once the lot is graded.
- Any bench that lands on fill has a compaction report behind it.
Building on a sloped lot along the Front Range?
Site Safe Helical Piers installs helical piles for new homes, additions and garages across Denver and the Front Range, including hillside lots where a stepped footing won’t work. We install the piles, and your concrete contractor forms the grade beam on top. We give free estimates and can help with foundation design and geotech reports. Send your plans through our services page, contact us, or call 970-673-5615.