The foundation is the whole part of a building that carries its weight down into the ground. The footing is one piece of it: the widened base at the bottom that spreads that weight over enough soil to hold it. Most house foundations have footings, but not all of them. A building on piles has a foundation and may have no spread footing anywhere.
The building codes draw the same line, and they write separate rules for each part.
What is the difference between footing and foundation?
Think of the foundation as everything below the first floor framing that carries load: the footings, the foundation walls or stem walls, piers, piles, grade beams and any slab that bears weight. The footing is the part that touches the soil and spreads the load out.
The International Residential Code, which Denver adopted with local amendments as its 2025 Residential Code, splits them up. Section R403 is titled “Footings.” Section R404 covers foundation walls. R401.2 states the job of the whole system: foundations have to carry all the design loads and transmit them to the supporting soil. The footing is how a shallow foundation does that.
How the code defines foundations
The International Building Code sorts foundations into two kinds:
- A shallow foundation is “an individual or strip footing, a mat foundation, a slab-on-grade foundation or a similar foundation element.”
- A deep foundation is any foundation element that doesn’t meet that definition. That covers piles, drilled piers and helical piles.
IBC 1808.1 then sends shallow foundations to Section 1809 and deep foundations to Section 1810. So in code terms, a footing is a type of shallow foundation. A helical pile is a “manufactured steel deep foundation element,” in the IBC’s words, so it’s a foundation with no footing at all.
Footing, foundation wall, slab, pier, pile: how they compare
| Element | What it is | What it does | Code home (IRC / IBC) |
|---|---|---|---|
| Footing (spread, strip or continuous) | Wide concrete base at the bottom | Spreads load into shallow soil | R403 / 1809 |
| Foundation wall or stem wall | Vertical wall on the footing | Carries the house down to the footing; may retain soil | R404 / 1807 |
| Slab on grade | Concrete floor on the ground | Floor; with thickened edges it can act as the footing | R403.1, R506 / 1809 (shallow) |
| Mat or raft | One thick slab under the whole building | The entire foundation is one big footing | 1808.6.2, 1809 |
| Pier or drilled shaft | Concrete column cast in a hole | Carries load down past weak or active soil | 1810 |
| Helical pile | Steel shaft with helical plates, screwed in | Carries load to a deeper bearing layer, in compression or tension | 1810.3.3.1.9, 1810.4.11 |
| Grade beam or pile cap | Reinforced beam or block on top of piers or piles | Collects wall loads and delivers them to the deep elements | 1810 |
Minimum footing rules
For houses, IRC R403.1 requires every exterior wall to sit on a continuous concrete or fully grouted masonry footing, a crushed stone footing, a wood foundation, or another approved structural system. Footings go on undisturbed natural soil or engineered fill. R403.1.1 sets the smallest concrete footing at 12 inches wide and 6 inches thick. The footing has to project at least 2 inches past the wall it carries.
Commercial buildings follow IBC 1809.4. That sets a minimum footing depth of 12 inches below undisturbed ground and a minimum width of 12 inches.
How wide the footing has to be
Footing width depends on how much the soil can carry. When there’s no soils report, IRC Table R401.4.1(1) gives presumptive load-bearing values:
| Soil or rock | Presumptive bearing (psf) |
|---|---|
| Crystalline bedrock | 12,000 |
| Sedimentary and foliated rock | 4,000 |
| Sandy gravel or gravel | 3,000 |
| Sand, silty sand, clayey sand, silty or clayey gravel | 2,000 |
| Clay, silt and sandy or silty clay | 1,500 |
The arithmetic behind the footing tables is simple. As an illustration, suppose a wall delivers 2,100 pounds per running foot to its footing. On clay rated at 1,500 psf, the footing needs 2,100 ÷ 1,500 = 1.4 feet of width, about 17 inches. On sandy gravel rated at 3,000 psf, 0.7 feet would do the job, but the 12 inch minimum governs. The IRC’s own footing table, R403.1(1), already does this math for typical houses. An engineer does it from real loads and a soils report.
How deep the footing has to go
R403.1.4 puts exterior footings at least 12 inches below undisturbed ground. Frost usually pushes them deeper. R403.1.4.1 requires footings to go below the frost line in Table R301.2 or be protected another way the code allows. Denver’s table sets that line at 36 inches. Footings also can’t bear on frozen soil.
What comes first, footing or foundation?
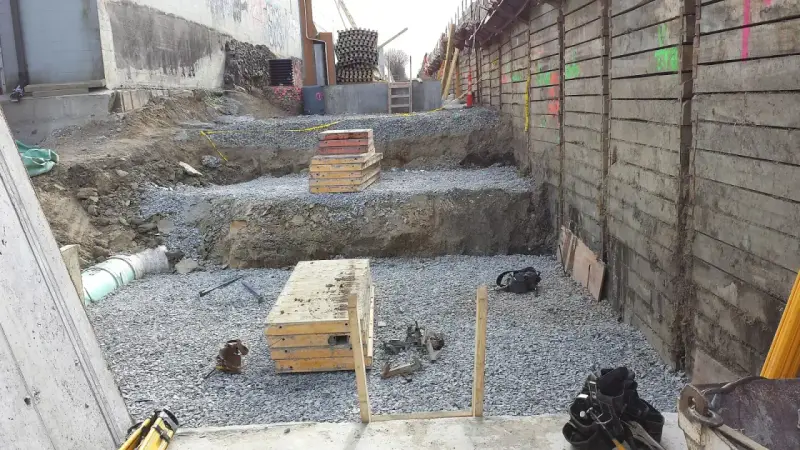
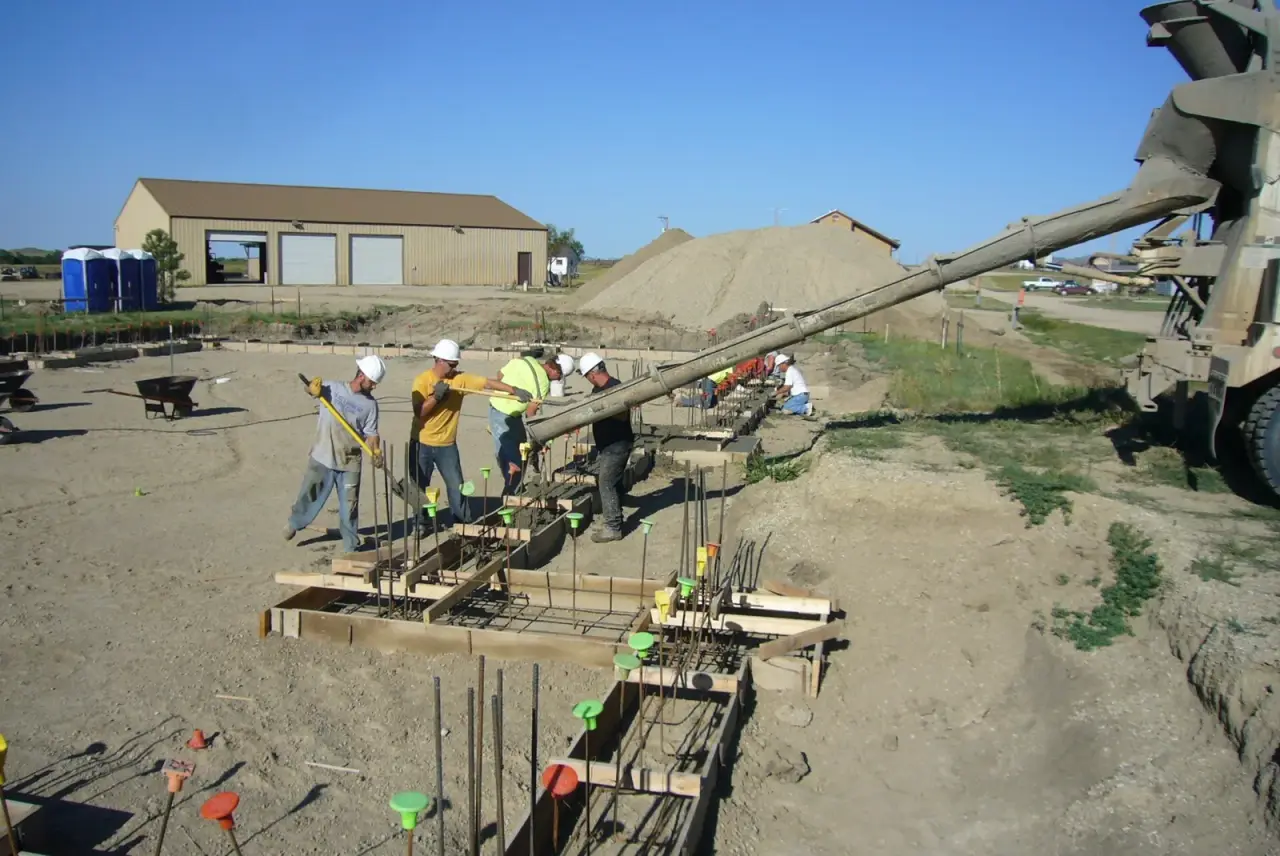
The footing comes first because it’s the bottom of the foundation. On a typical stem wall or basement house, the crew digs the trench, sets the footing forms and rebar, and pours the footing. Then they form and pour or lay the foundation walls on it, with steel tying the two together. The floor goes in last. On a monolithic slab, footing and floor go in together as one pour with thickened edges.
On a deep foundation the order changes. Piles or piers go in first, then a grade beam or pile caps are cast on top, and the walls sit on those.
Why some foundations skip the footing on Front Range clay
A footing works by pressing a modest load onto soil that stays put. On the Colorado Front Range a lot of soil doesn’t. The Colorado Geological Survey says swelling clays can push on foundations and slabs with 20,000 pounds per square foot or more. Compare that with the 1,500 psf the code presumes clay can carry. A house footing can’t push down hard enough to stop the clay from pushing up.
That’s why R403.1.8 sends houses on expansive soil to IBC 1808.6. Under IBC 1808.6.1, foundations that reach into or through expansive soil have to be designed to prevent uplift of the structure. In practice that often means taking the load past the active clay with a deep foundation, so there’s no spread footing at all. The walls sit on a grade beam carried by drilled piers or helical piles. A soils test before you build is what tells the engineer which way to go. For deep foundations the IBC requires a geotechnical investigation (1810.1.1).
Where helical piles fit
A helical pile is a foundation without a footing. The helical plates do the bearing in deeper soil. IBC 1810.3.3.1.9 lets a pile’s allowable load come from a documented correlation with installation torque, among other limits. IBC 1810.4.11 says each pile goes to the depth and torque the design professional sets. Because there’s no wide concrete base, there’s no footing excavation, no cure time for the piles, and a torque record for each one. See how helical piers compare with concrete footings for Colorado building.
Planning a new build where footings may not work?
Site Safe Helical Piers installs helical piles for new homes, additions, decks, commercial buildings and solar across Denver and the Colorado Front Range. If your soils report says spread footings won’t do, send the report and plans through our services page or contact us for a free estimate, or call 970-673-5615.