A spread footing is a pad or strip of concrete, wider than the wall or column it carries, that spreads the load over enough soil to hold it. It is the most common shallow foundation in house building. The width comes from two numbers: the load coming down and the pressure the soil can safely take.
On much of the Colorado Front Range the soil can carry the weight just fine. The trouble is swelling clay, which can push harder than a lightly loaded footing pushes down. That’s why so many new homes, additions and decks here end up on piers or piles instead.
What is a spread footing?
“Spread footing” is a broad term. It covers any footing that works by spreading load sideways over a bigger bearing area than the element above it. In practice it comes in three shapes:
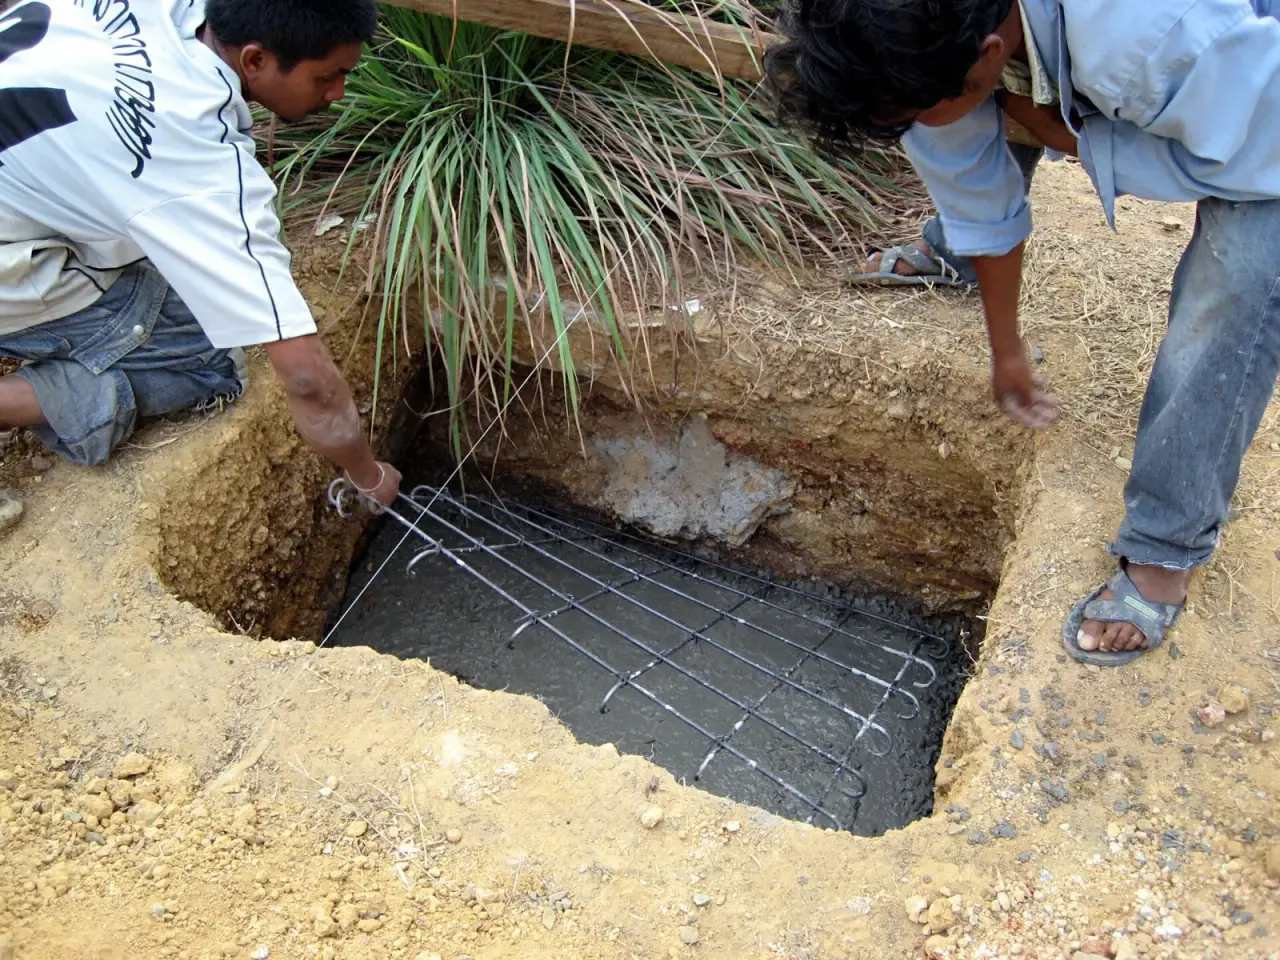
- Isolated (pad) footing: a square or rectangular pad under one post or column. Builders also call it a pad footing or column footing.
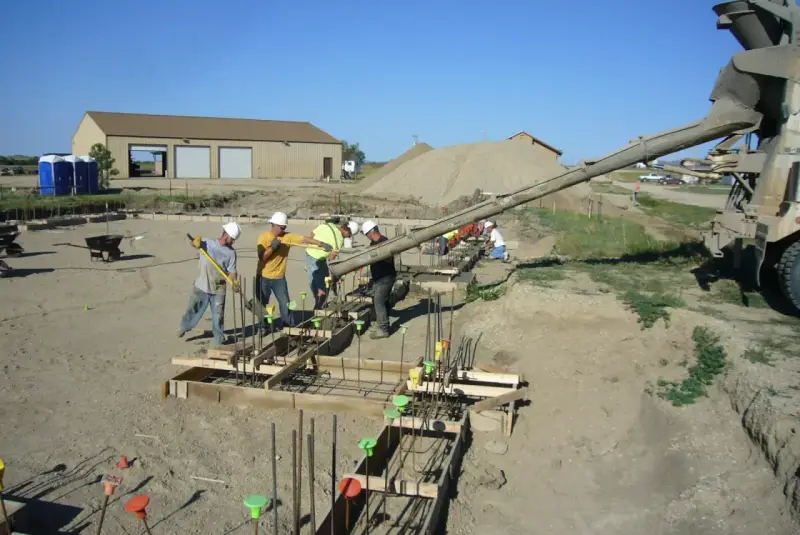
- Continuous (strip or wall) footing: a long strip under a bearing wall, usually running around the whole perimeter of a house.
- Combined footing: one pad shared by two or more columns that sit too close together for separate pads.
On a bigger project, “spread footings” usually means a shallow system where every column sits on its own pad, as opposed to a deep system on piles or caissons.
Spread footing vs continuous footing
A continuous footing is a type of spread footing, which is why the terms get mixed up on job sites. The practical difference is what sits on top.
| Isolated spread (pad) footing | Continuous (strip) footing | |
|---|---|---|
| Carries | One post, column or pier | A bearing wall or foundation wall |
| Shape | Square or rectangular pad | Long strip of uniform width |
| Sized by | Tributary load on that column ÷ allowable soil pressure | Load per foot of wall, read from IRC Table R403.1(1) |
| Typical uses | Deck and porch posts, interior columns, steel columns, pier-and-beam floors | House perimeter walls, interior bearing walls, basement walls |
| Code minimum (IRC R403.1.1) | 12 in wide, 6 in thick | 12 in wide, 6 in thick |
How a spread footing is sized
IRC Section R403.1.1 sets the floor: concrete footings must be at least 12 inches wide and 6 inches thick. Above that, the width depends on how much load the soil can carry. For footings under piers and columns, the same section says size is based on the tributary load and the allowable soil pressure from Table R401.4.1(1).
If there’s no geotechnical evaluation, the code makes you assume these presumptive values (Table R401.4.1(1)):
| Class of material | Load-bearing pressure (psf) |
|---|---|
| Crystalline bedrock | 12,000 |
| Sedimentary and foliated rock | 4,000 |
| Sandy gravel and/or gravel (GW, GP) | 3,000 |
| Sand, silty sand, clayey sand, silty gravel, clayey gravel (SW, SP, SM, SC, GM, GC) | 2,000 |
| Clay, sandy clay, silty clay, clayey silt, silt, sandy silt (CL, ML, MH, CH) | 1,500 |
Where the building official expects soil under 1,500 psf, a soils investigation has to set the value.
A worked pad size
The arithmetic for an isolated footing is simple: required area = load ÷ allowable soil pressure.
Say a post carries 6,000 lb and the footing bears on clay at the presumptive 1,500 psf. 6,000 ÷ 1,500 = 4 square feet, so a 2 ft by 2 ft pad. Put the same post on sandy gravel at 3,000 psf and you need 2 square feet, about 17 inches square. Real designs also count the footing’s own weight and check the concrete, but this is why soil type matters so much.
Wall footings from the code table
For light-frame walls, IRC Table R403.1(1) gives the width and thickness directly. Denver’s ground snow load in Table R301.2 is 43 psf, which falls between the table’s 30 psf and 50 psf rows, so the 50 psf rows are the conservative ones to read. A few lines from that row:
| House type (50 psf snow row) | 1,500 psf soil | 2,000 psf soil | 2,500 psf soil and up |
|---|---|---|---|
| 1 story, slab-on-grade | 12 × 6 in | 12 × 6 in | 12 × 6 in |
| 1 story, plus basement | 18 × 6 in | 13 × 6 in | 12 × 6 in |
| 2 story, with crawl space | 17 × 6 in | 13 × 6 in | 12 × 6 in |
| 2 story, plus basement | 21 × 7 in | 15 × 6 in | 12 × 6 in |
Your designer or building department may read the table differently or require an engineered design. On expansive soil the table usually isn’t the end of it (more below).
How deep does a spread footing go in Denver?
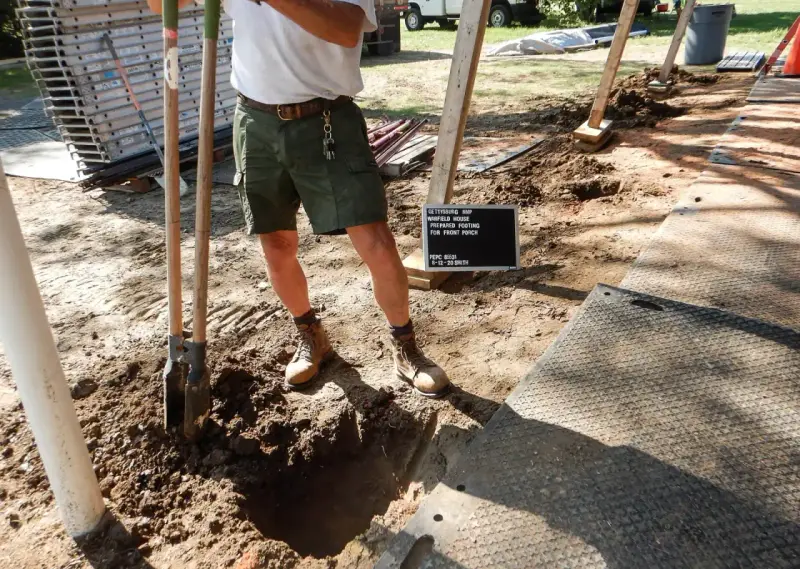
Two depth rules apply. IRC R403.1.4 puts exterior footings at least 12 inches below undisturbed ground, and the commercial code says the same in IBC 1809.4. Then R403.1.4.1 requires foundations, piers and other permanent supports to be protected from frost, most often by extending below the frost line in Table R301.2. Denver’s frost line is 36 inches. Footings also can’t bear on frozen soil.
There are exceptions for small detached accessory buildings without living space: 600 sq ft or less for light-frame construction and 400 sq ft or less for other construction, with walls 10 feet or under. Other Front Range departments use different frost depths, so check yours.
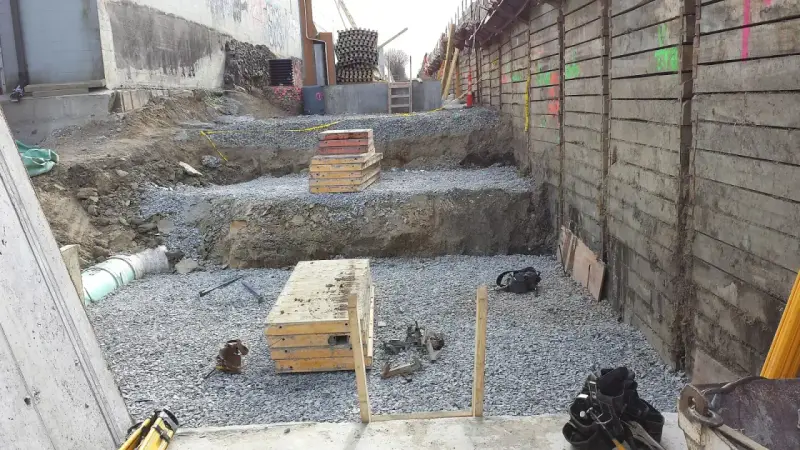
IBC 1809.2 adds that shallow foundations go on undisturbed soil, compacted fill or controlled low-strength material. A footing dug a few inches too deep and backfilled with loose spoil is sitting on the wrong material.
Spread footing with pier
A common detail is a concrete pier or pedestal standing on a spread footing, with a post or beam on top. The pier gets the bearing point down to frost depth and the pad spreads the load at the bottom. IRC R403.1.3.6 allows isolated plain (unreinforced) concrete footings under columns or pedestals in detached one- and two-family homes of three stories or less built with stud bearing walls. Outside that, plan on an engineered footing.
Why spread footings struggle on Front Range clay
Swelling clay is the main reason spread footings aren’t the default here. The Colorado Geological Survey says bentonite and montmorillonite clays underlie many populated areas of the state. As this soil gets wet it can expand 10 percent or more and push on foundations with pressures of 20,000 psf or greater.
A house footing sized at the presumptive 1,500 psf presses on the ground at up to 1,500 psf. A clay pushing back at many times that pressure will lift the footing, and it rarely lifts every footing the same amount. CGS also notes that a small load reduces swell, and that heavily loaded foundations like downtown Denver’s high-rises generally don’t see expansion damage. Single-family homes are at the other end. They’re lightly loaded and more exposed to soil movement.
The code handles this through IRC R403.1.8, which sends foundations on expansive soil to IBC Section 1808.6. Under 1808.6.1, a foundation placed on or within the active zone of expansive soil has to be designed to resist differential volume changes. A foundation placed below the zone where volume change happens has to be designed to prevent uplift and to resist the forces from the swelling soil around it, or be isolated from that soil. The other routes are removing the expansive soil down to constant moisture (1808.6.3) or stabilizing it (1808.6.4).
In practice, Front Range soils reports often recommend one of three answers: a spread footing on low-swell soil, over-excavation and replacement with non-expansive fill, or a deep foundation (drilled piers or helical piles) with a grade beam and void space below. For a head-to-head on the last option, see our post on helical piers vs concrete footings in Colorado and our guide to foundations for expansive soil.
When helical piles take the place of spread footings
A helical pile is a steel shaft with one or more helix plates, screwed into the ground until it reaches a bearing layer and a target torque. It carries load mainly through the bearing plates at depth, below the frost line and, where the design calls for it, below the active zone of swelling clay. IBC 1810.3.3.1.9 sets its allowable load from the least of several ultimate values, including plate area times the bearing capacity of the bearing stratum, a torque correlation, load tests, and the strength of the shaft, couplings and plates.
Piles are worth pricing in place of spread footings when:
- the soils report shows swell or swell pressure your footing can’t resist
- the good bearing layer is well below frost depth
- groundwater, cobbles or soft fill sit at footing level
- the site is tight, sloped or far from a concrete truck
- the schedule can’t wait for excavation, forming, inspection and cure
Spread footings still make sense on gravel, dense sand or low-swell soil where the report allows them.
Checklist before you pour a spread footing
- Get the soils report and read the allowable bearing pressure and swell results.
- Confirm footing sizes against the engineer’s schedule, not just the code table.
- Check the bottom of footing is at or below your department’s frost line (36 inches in Denver).
- Make sure the bottom is undisturbed soil or tested compacted fill, with loose material cleaned out.
- Keep water out of the excavation and off the clay before the pour.
- Have the footing inspection done before concrete goes in.
Talk to us about piles for your footing plan
Site Safe Helical Piers installs helical piles for new homes, additions, decks, commercial buildings and solar across Denver and the Colorado Front Range. If your soils report or your engineer is steering you away from spread footings, send the report and plans through our services page or contact us, or call 970-673-5615 for a free estimate.