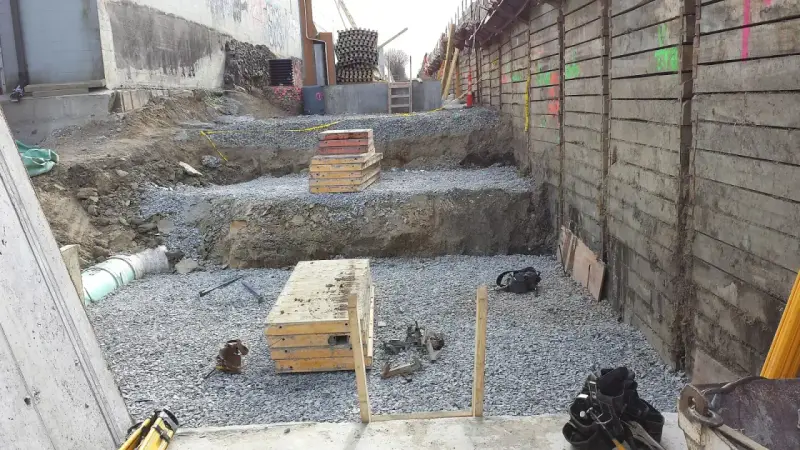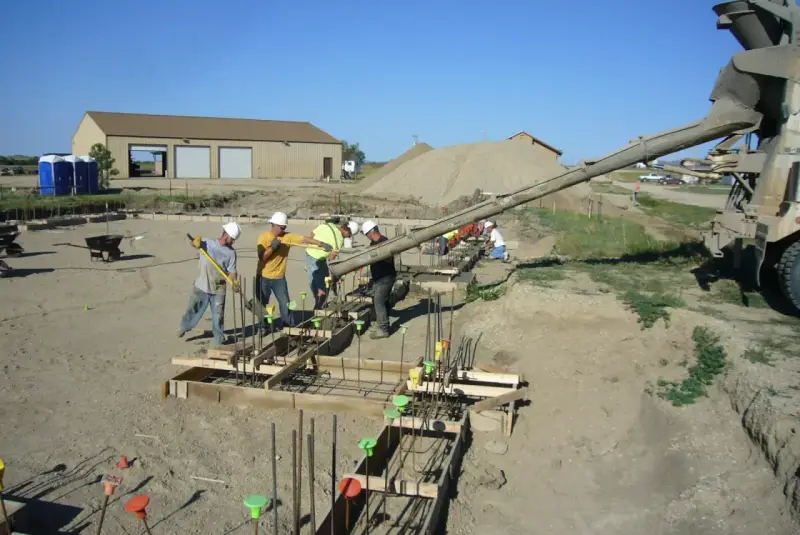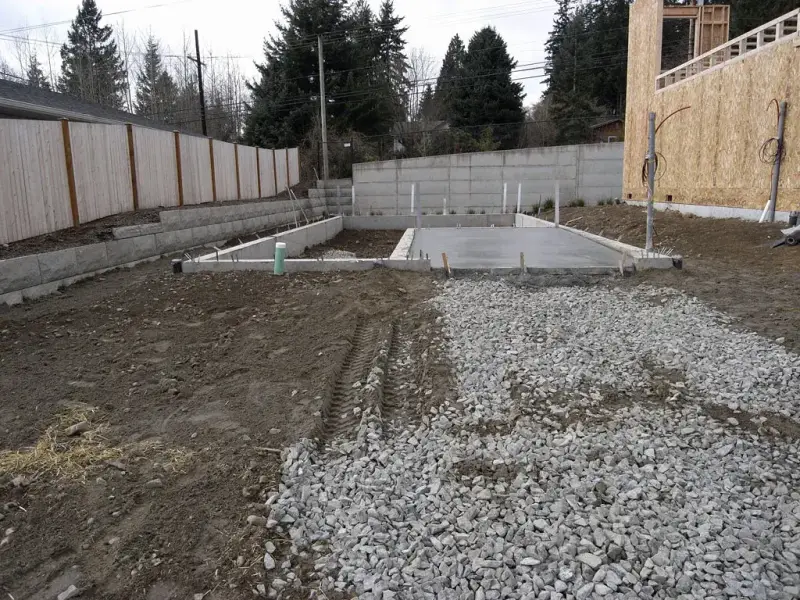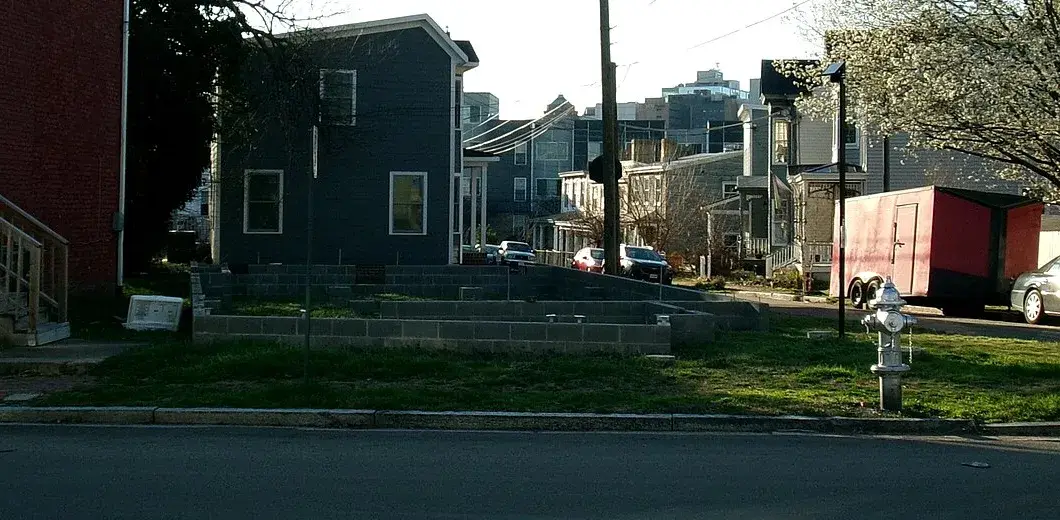
A stem wall is the short concrete or masonry wall that sits on a continuous footing and carries the floor framing or slab edge above it. The footing spreads the load into the soil. The stem wall lifts the house off the ground, either to make a crawl space or to hold the edge of a slab poured inside it.
In Denver the wall is usually taller than people expect. The footing under it has to reach the 36 inch frost line, and the top of the wall has to stand at least 6 inches above finished grade. Much of what goes wrong with stem walls on the Front Range starts below them, in the clay.
What is a stem wall foundation?
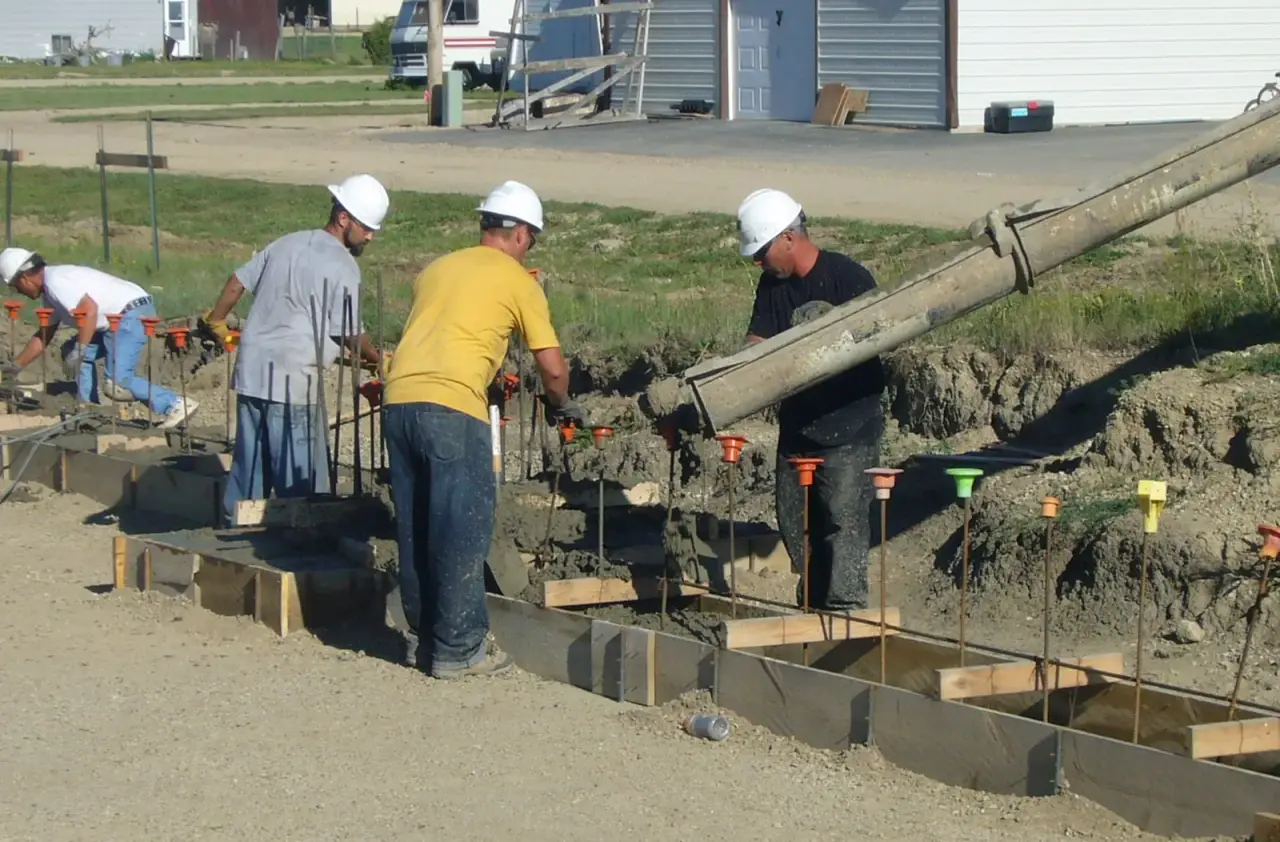
A stem wall foundation has three parts:
- A continuous footing, wider than the wall, sitting on undisturbed soil or engineered fill.
- The stem wall itself, poured concrete or fully grouted block, rising from the footing.
- The floor system on top. That’s wood joists over a crawl space, or a slab poured inside the walls.
The residential code treats a stem wall as a short foundation wall. The term appears in R404.1.3.2, which covers concrete stem walls under light-frame walls.
Stem wall vs foundation wall
Every stem wall is a foundation wall, but “foundation wall” also covers full-height basement walls. “Stem wall” means the short version: a crawl-space perimeter, the wall around a garage slab, or the low wall on a sloping lot. Both answer to the same chapter of the code, and the taller wall usually needs more steel because it retains more soil.
Stem wall vs monolithic slab
| Monolithic slab | Stem wall foundation | |
|---|---|---|
| Pours | One | Two or more (footing, wall, then floor) |
| Floor height | Close to grade | Can sit well above grade |
| Sloped lot | Needs fill or a deep edge | Wall height changes; footing steps down |
| Crawl space for pipes and ducts | No | Yes, if framed floor |
| Frost depth in Denver (36 in) | Thickened edge must reach it or be frost-protected | Footing sits at 36 in; wall rises from there |
| Swelling clay under the floor | Slab rides on the soil | Framed floor clears the soil |
| Cost and schedule | Usually less concrete and forming | More forming, more inspections |
The frost row matters most in Denver. A slab edge in Denver has to reach frost depth too, or follow the frost-protected shallow foundation rules in R403.3.
Code rules for a stem wall in Denver
Denver adopted the 2024 IRC with local amendments as its 2025 Residential Code. Table R301.2 in that code sets the local numbers: 43 psf ground snow load, Seismic Design Category B, “Severe” weathering, and a 36 inch frost line. These are the sections that control a typical stem wall house.
Footing size
R403.1.1 sets a floor of 12 inches wide and 6 inches thick for concrete footings. The footing must also project at least 2 inches past the wall on each side, and no more than its own thickness. Table R403.1(1) then sizes the footing by snow load, stories, foundation type and soil bearing value. Denver’s 43 psf snow load falls between the table’s 30 and 50 psf rows, so reading the 50 psf row is the conservative choice. On clay at the code’s presumptive 1,500 psf:
| House on a crawl space | Minimum footing (width x thickness) |
|---|---|
| 1 story | 14 x 6 in |
| 2 story | 17 x 6 in |
| 3 story | 20 x 6 in |
These are minimums for light-frame houses on stable soil. On expansive clay the soils report usually changes them.
Footing depth and frost
R403.1.4 puts exterior footings at least 12 inches below undisturbed ground. R403.1.4.1 then requires foundation walls and footings to be protected from frost, most often by going below the frost line in Table R301.2. In Denver that’s 36 inches. Footings can’t bear on frozen soil either, which matters for winter pours.
Stepping on a slope
R403.1.5 says the top of a footing must be level and the bottom can’t slope more than 1 in 10. Past that, the footing steps. On a sloped lot the stem wall gets taller on the downhill side and the footing below it drops in steps to follow the grade.
Height above grade
R404.1.6 requires concrete and masonry foundation walls to stand at least 6 inches above the finished grade next to them, or 4 inches where masonry veneer is used. R401.3 adds that the ground must fall at least 6 inches within the first 10 feet away from the wall.
Wall thickness and unbalanced fill
R404.1.5.2 says a concrete foundation wall must be at least as thick as the wall it supports. For stem walls under light-frame walls, R404.1.3.2.2 draws a line at 48 inches of unbalanced fill, meaning soil higher on one side than the other. Up to 48 inches, a wall that isn’t braced by a slab at the top can follow the prescriptive rules in R404.1.3. Beyond 48 inches it has to be designed as a retaining wall. Where a slab braces the top and the fill is over 48 inches, the slab-to-wall connection has to be designed as well.
Rebar and seismic category
Search for stem wall rebar and you’ll find this rule: one No. 4 vertical bar every 4 feet, hooked at the bottom of the footing, reaching 14 inches into the wall, plus horizontal bars near the top of the wall and the bottom of the footing. That’s IRC R403.1.3.1, and its heading limits it to Seismic Design Categories D0, D1 and D2. Denver’s Table R301.2 lists Category B, so that specific rule isn’t triggered by seismic category here. The wall still needs whatever steel R404.1.3 or the engineer requires. On expansive soil, the engineer usually asks for more.
Concrete
Table R402.2 requires 3,000 psi concrete for foundation walls exposed to the weather where weathering potential is Severe, as it is in Denver. That concrete must be air-entrained at 5 to 7 percent air. Concrete below grade and not exposed to the weather can be 2,500 psi.
Anchor bolts and backfill
R403.1.6 anchors the sill plate with 1/2 inch bolts at no more than 6 feet on center, embedded at least 7 inches. Each plate section needs at least two bolts, with one within 12 inches of each end. R404.1.7 says backfill can’t go against the wall until the wall has enough strength and is anchored to the floor above or braced.
Stem walls on Front Range clay
The rules above assume the footing sits on soil that stays put. Much of the Denver area doesn’t. The Colorado Geological Survey says swelling clay can expand 10 percent or more as it gets wet. It can push on foundations and slabs with 20,000 pounds per square foot or more. The code’s presumptive bearing value for clay, the number the footing table is built on, is 1,500 psf. A narrow footing under a one-story house presses down with far less force than wet clay can push back up with.
R403.1.8 sends houses on expansive soil to IBC 1808.6. That section requires foundations in the active zone to resist the volume change. Foundations that reach into or through expansive soil have to be designed to prevent uplift. For a lot of Front Range houses that means the stem wall no longer sits on a spread footing. It sits on a reinforced grade beam spanning between piers, with a void form under the beam so the clay can swell without lifting the house.
The Geological Survey’s list of common mistakes on expansive soils reads like a stem wall inspection checklist:
- Too little reinforcing steel, or steel in the wrong place.
- Mushroom-topped drilled piers, where the top flares out and gives the clay something to grab.
- Not enough void space between the soil and the grade beams.
- Letting the clay dry out before pouring concrete.
- Water ponding next to the foundation during and after construction.
Where helical piles fit under a stem wall
Helical piles are one way to carry a grade beam and stem wall past the active clay. Each pile is a steel shaft with helical plates, screwed down to a bearing layer below the zone that swells. IBC 1810.3.3.1.9 lets a helical pile’s allowable load come from a documented correlation with installation torque, among other limits. IBC 1810.4.11 says each pile is installed to the embedment depth and torque the design professional sets. The crew logs the torque for every pile, so the engineer and inspector can see what each one reached.
The rest of the stem wall stays conventional: a grade beam on the pile caps, a concrete or block wall above it, anchor bolts and a framed floor. The piles change what the wall stands on and leave the rest of the house as designed. For the bigger picture, see our notes on foundations for expansive soil and how helical piers compare with concrete footings in Colorado.
Building a new home on Front Range clay?
When the soils report rules out spread footings, Site Safe Helical Piers installs helical piles that carry the grade beam and stem wall of new homes, additions and garages across Denver and the Front Range. We give free estimates and can help with foundation design and geotech reports. Send your plans through our services page, contact us, or call 970-673-5615.