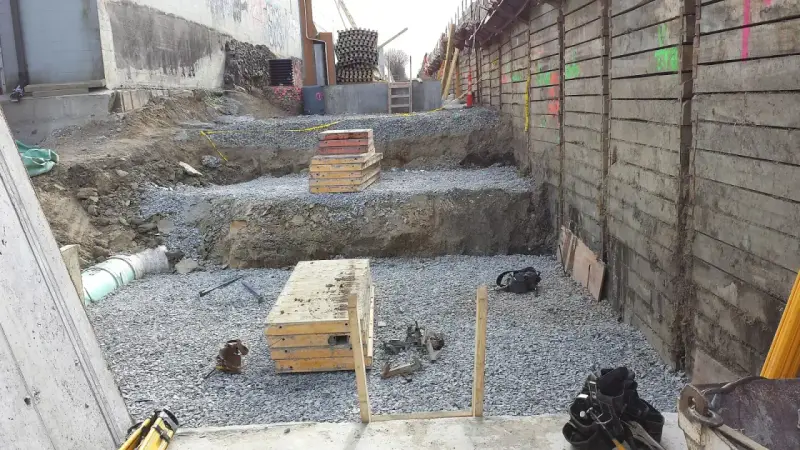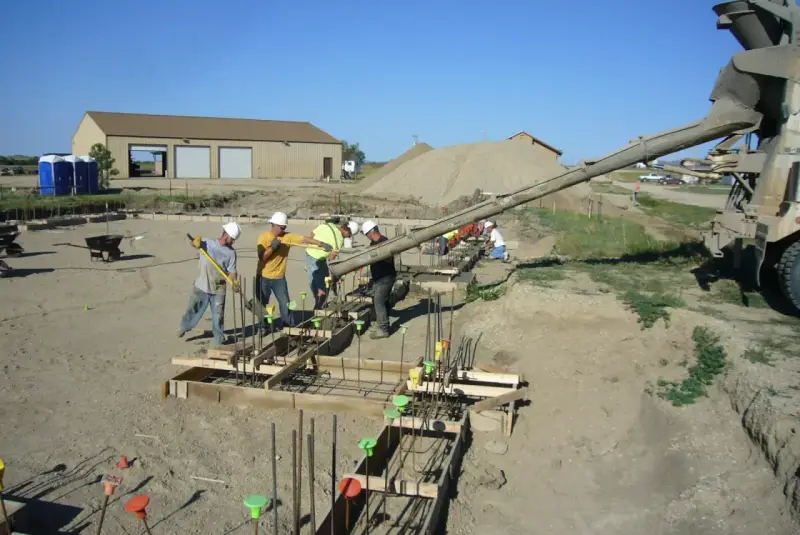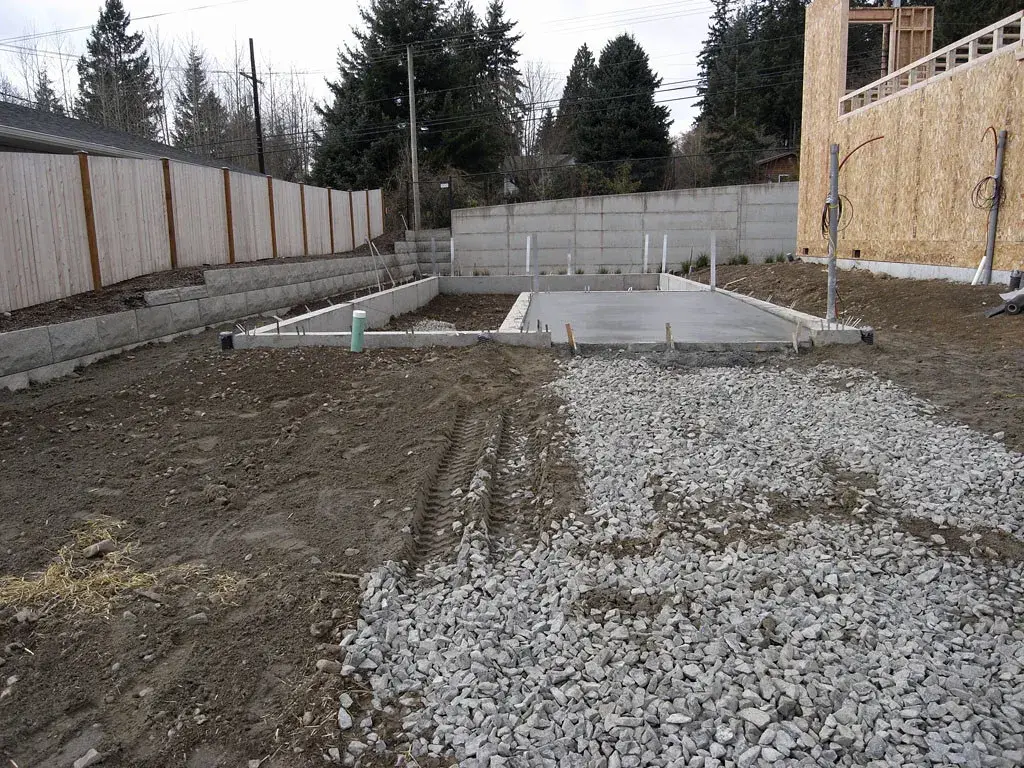
A slab on grade is a concrete floor poured directly on prepared ground, usually with thickened edges or separate footings at the perimeter. The residential code asks for at least 3.5 inches of concrete, a 4 inch base course in most cases, and a 6 mil vapor retarder under heated floors. On stable soil, that’s enough. On the Colorado Front Range, where a lot of ground swells when it gets wet, the soils engineer often won’t let the house rest on an ordinary slab at all.
The pages that rank for “slab on grade” explain the idea, but none of them quotes the code or mentions swelling clay.
What does slab on grade mean?
“On grade” means at ground level. The slab is cast on the soil, or on a thin layer of gravel over the soil, with no crawlspace or basement below it. In a house it does two jobs: it’s the floor, and around the edges it may also be the footing that carries the walls.
Builders use a few names for the variations:
- A monolithic slab pours the floor and its thickened edge in one placement.
- A floating slab sits inside separate footings or foundation walls and isn’t tied to them, so it can move on its own.
- A post-tensioned slab uses steel tendons tightened after the concrete hardens. Under R506.2 it has to be designed to PTI DC10.5.
Basement floors and garage floors are slabs on grade too, even when the rest of the house sits on something else, and on Colorado clay they are often the part that moves.
Slab on grade code requirements in Denver
Denver enforces the 2024 IRC as its 2025 Residential Code. Section R506 covers concrete floors on ground:
| Item | Requirement | Section |
|---|---|---|
| Design basis | This section or ACI 332 | R506.1 |
| Minimum thickness | 3.5 inches (expansive soils: see R403.1.8) | R506.1 |
| Site prep | Remove vegetation, topsoil and foreign material inside the foundation walls | R506.3 |
| Fill depth | Up to 24 in of clean sand or gravel, or 8 in of earth, without approval | R506.3.1 |
| Base course | 4 in of clean graded sand, gravel or crushed stone where the slab is below grade; not required on well-drained Group I soils | R506.3.2 |
| Vapor retarder | 6 mil polyethylene or approved material, joints lapped at least 6 in | R506.3.3 |
| Vapor retarder not required | Garages, utility buildings and other unheated accessory structures; unheated storage rooms under 70 sq ft; carports; flatwork unlikely to be enclosed and heated later | R506.3.3 exceptions |
| Reinforcement | Where used, held between the center and upper third of the slab during the pour | R506.3.4 |
Watch the reinforcement line on site. Mesh that gets stepped down onto the gravel during the pour does very little.
Concrete strength and Denver’s weather
Table R402.2 sets the minimum concrete strength by use and by the weathering rating in Table R301.2. Denver’s table lists weathering as “Severe.”
| Slab | Minimum f’c in a severe-weathering area |
|---|---|
| Basement slabs and interior slabs on grade (not garage floors) | 2,500 psi |
| Garage floor slabs, porches, carport slabs and steps exposed to weather | 3,500 psi, air-entrained |
Air entrainment for those weather-exposed slabs has to land between 5 and 7 percent total air. Footnote f lets a steel-troweled garage floor drop to 3 percent air if the strength goes up to 4,000 psi. Put this on the concrete order. R402.2 requires air entrainment for concrete exposed to moderate or severe weathering because of freeze-thaw, so a garage slab poured with the 2,500 psi interior-floor mix doesn’t meet the table.
Why Front Range clay changes the slab plan
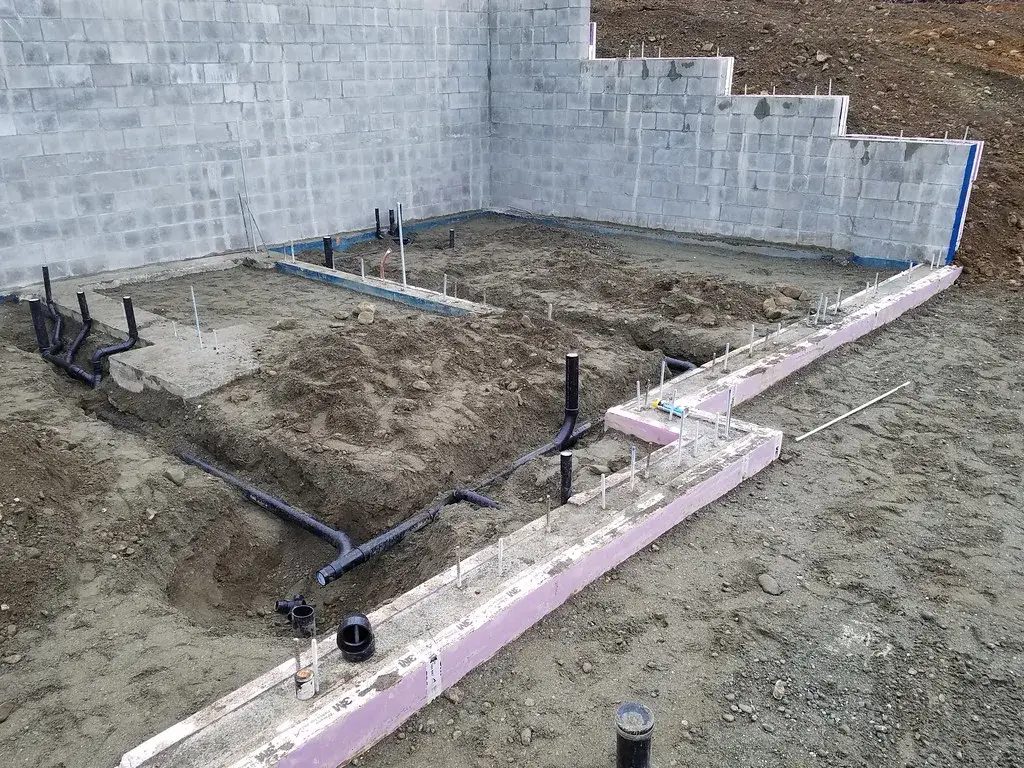
The Colorado Geological Survey says expansive clays can swell 10 percent or more as they get wet and push on foundations and slabs with 20,000 psf or more. It also notes that cracked garage and basement floor slabs are “very common indicators of expansive clay throughout the state.” A 4 inch concrete floor has almost no weight to resist that kind of push.
CGS’s homeowner guide SP-11, Home Construction on Shrinking and Swelling Soils, states that the ordinary slab-on-grade design used in other parts of the country “is not recommended for use in Colorado on natural soils that have even slight swell-shrinkage potential.”
The code treats it the same way. IRC R403.1.8 says foundations and floor slabs on expansive soils must be designed under IBC Section 1808.6. A building official can accept slab systems that have performed well in similar soil. R403.1.8.1 defines expansive soil, and one way to show it is an Expansion Index above 20 under ASTM D4829. Where soil data points to expansive soil, R401.4 requires a soils test by an approved agency.
IBC 1808.6 then gives the designer four routes:
- Design the slab for the movement. Section 1808.6.2 covers slab-on-ground, mat or raft foundations on expansive soil. The moments, shears and deflections come from WRI/CRSI for conventionally reinforced slabs or PTI DC 10.5 for post-tensioned ones.
- Remove the expansive soil. Under 1808.6.3, excavate deep enough that the soil left below stays at constant moisture, then fill with non-expansive material.
- Stabilize it. Section 1808.6.4 allows chemical treatment, dewatering, presaturation or equivalent methods.
- Go below it. Section 1808.6.1 requires foundations that reach into or through expansive soil to be designed to prevent uplift of the structure, and either resist the swelling forces or be isolated from them.
The U.S. Army’s 1983 manual on foundations in expansive soils uses plain shallow footings where predicted movement is about half an inch or less, stiffened mats where differential movement could reach 4 inches, and deep foundations across “a large range” of soil conditions.
Floating slabs and structural floors
When a Front Range house goes on piles or piers, the floor still has to be decided. There are two common answers.
The first is the floating slab, which SP-11 describes for basement, garage and other floors resting on soil. The slab is completely separated from bearing walls, columns, partitions, stairs and utilities so it can move without damaging the frame. Non-bearing partitions are hung from above with a void space of several inches over the slab. Plumbing that passes through the floor gets flexible connections. CGS expects some cracking. The detail accepts that the slab will heave and keeps the house from moving with it. Finishing the gap under basement partitions closed with drywall or trim defeats the detail.
The second is a structural floor. It is framed or cast as a structural element that spans between the foundation supports, with a void or crawlspace between the floor and the soil. The soil can swell into the void without lifting the floor. CGS gives the cost side: one Denver-area school district was spending an additional $42,000 per school on structural floors to head off floor damage later.
| Approach | What touches the swelling soil | Movement you accept | Where it’s used |
|---|---|---|---|
| Ordinary slab on grade | The whole floor | Whatever the soil does | Stable, non-expansive soil only |
| Designed slab (WRI/CRSI or post-tensioned) | The whole floor | What the design allows for | Moderate swell, when the engineer approves |
| Over-excavation and non-expansive fill | Clean fill, with clay below it | Reduced | Lower swell, where the clay layer is shallow |
| Floating slab on a pile-supported house | The slab only | Slab movement, isolated from walls | Basements and garages on swelling soil |
| Structural floor on piles or piers | Nothing; there’s a void below | Very little at the floor | High swell, or owners who want a stable floor |
Slab on grade vs crawl space
On good soil a slab on grade is cheaper because there’s less digging and no floor framing, but the plumbing is buried in concrete and there’s no access underneath. A crawlspace costs more up front and gives you a structural floor with room to reach pipes and ducts.
On swelling clay the comparison changes. A slab that heaves, along with its interior walls and doors, can cost more than the crawlspace would have. When a soils report lists measurable swell, a common answer is a structural floor over a crawlspace, carried on drilled piers or helical piles that reach below the clay that moves. For more on matching the foundation to the soil, see our guide to foundation solutions for expansive soil.
Where helical piles fit
Helical piles change what the house bears on, and the floor is still a separate decision. A helical pile is screwed down past the active zone of swelling clay to a bearing layer, and IBC 1810.3.3.1.9 lets its allowable load come from a documented correlation with installation torque, among other limits. The walls and grade beams sit on the piles. The floor then goes in as a structural floor that spans to them, or as a floating slab isolated from them, depending on the engineer’s design. Helical piles leave no spoils and need no cure time, which helps on tight infill lots where a full over-excavation isn’t practical. Whatever system you pick starts with a soils test before you build.
Pre-pour checklist for a slab on grade
- Read the soils report first. If it lists swell potential, find out whether the engineer allows a slab on grade at all.
- Check that topsoil and vegetation are gone and fill depths are within R506.3.1, or approved.
- Confirm the 4 inch base course is in, unless the soil qualifies for the Group I exception.
- Lap the vapor retarder seams at least 6 inches on heated floors. Patch every tear.
- Get under-slab plumbing tested and photographed before it’s buried.
- Set reinforcement on chairs in the center-to-upper-third zone.
- Order the right mix. In Denver that’s 3,500 psi air-entrained for garages and other exposed slabs.
- On a floating slab, check the isolation joints at walls, columns and stairs and the void detail under partitions before framing closes it in.
Planning a new build on Front Range clay?
Site Safe Helical Piers installs helical piles for new homes, additions, decks, commercial buildings and solar across Denver and the Colorado Front Range. If your soils report rules out an ordinary slab, send the report and plans through our services page or contact us, or call 970-673-5615 for a free estimate.