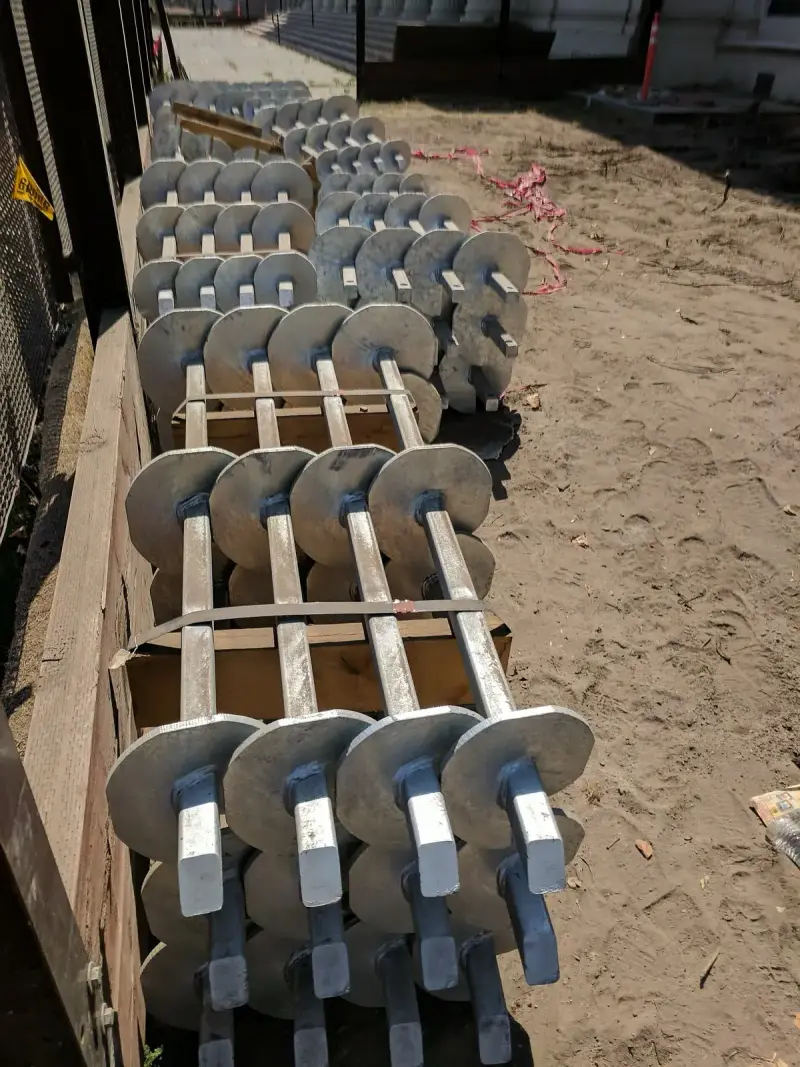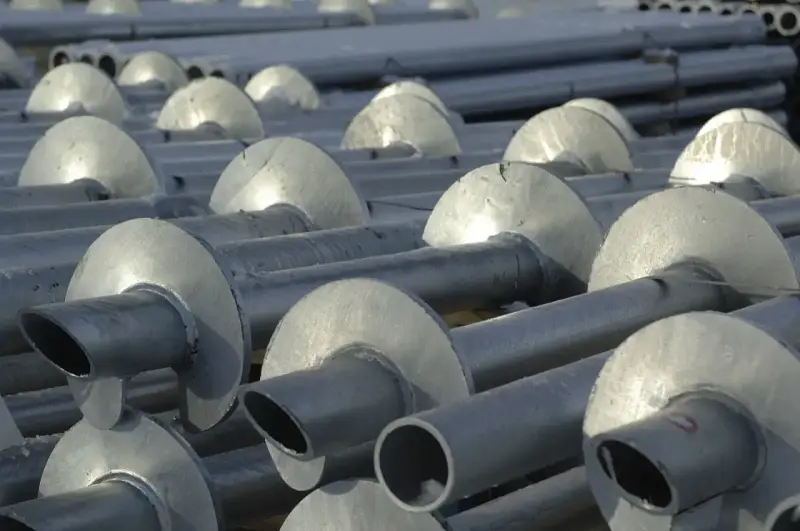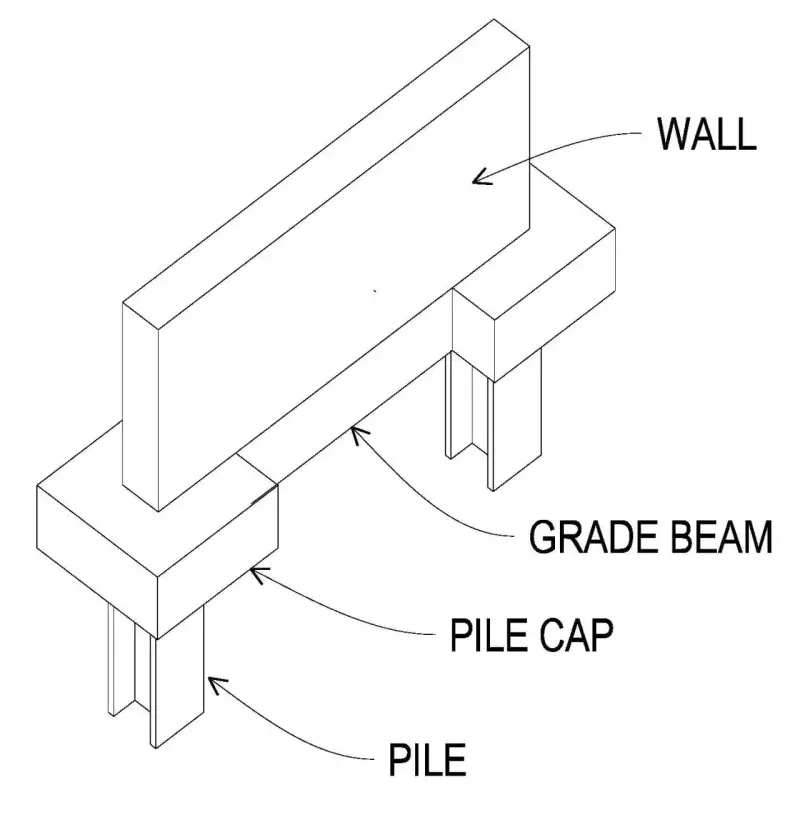
A caisson foundation, the way builders in Denver use the word, is a set of drilled concrete piers that reach down through swelling clay to stable soil or bedrock, with a reinforced grade beam spanning between them and an open void under the beam so the clay can’t push it up. Engineers call them drilled piers or drilled shafts. On the Front Range they’ve been the default answer to expansive soil for decades. Helical piles do the same structural job with steel instead of concrete, and for many houses, additions and decks they’re the simpler way to get there.
If you searched “caisson foundation” and found pages about bridge piers sunk into rivers, that’s the other meaning. Here’s how the two fit together, and how to decide between a drilled caisson and a helical pile on a Colorado lot.
Two very different things called a caisson
The top results for this term describe marine caissons: open, box, pneumatic and floating caissons, huge watertight structures sunk to build bridge piers and harbor walls. Pneumatic caissons ran under compressed air so crews could dig below the water, which is where “caisson disease,” decompression sickness, got its name. Those are real, but you won’t see one under a house.
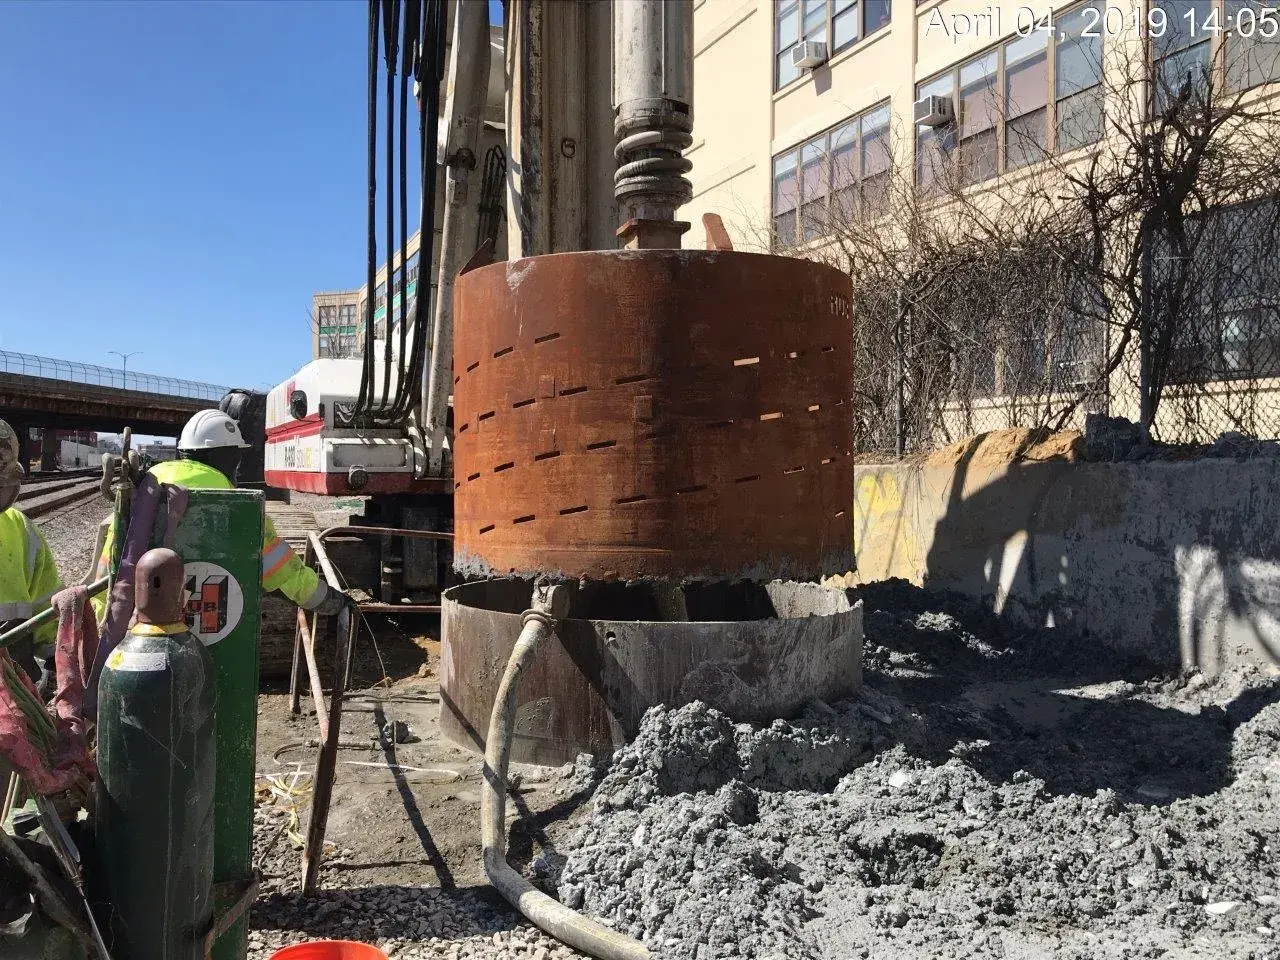
What Colorado builders, engineers and soils reports mean by caisson is the drilled pier. A rig augers a round hole, a rebar cage goes in, and the hole is filled with concrete. FHWA’s drilled shaft manual (GEC 10) covers the same element under the name “drilled shaft.” Same thing, three names.
Why drilled piers became the Front Range standard
The Colorado Geological Survey calls swelling soil the most significant, widespread and costly geologic hazard in the state. Its expansive-soil page says clays can expand up to 20 percent by volume when wetted and push with a force of up to 30,000 pounds per square foot. A house footing at 3 feet doesn’t stand a chance against that if the clay under it gets wet unevenly.
Back in 1978, a CGS homeowner guide written by Wesley Holtz and Stephen Hart for the American Society of Civil Engineers laid out the approach still used today. In areas with moderately to highly swelling soils, “drilled pier and grade beam, or ‘caisson,’ foundations are generally recommended.” The guide’s reasoning:
- Put the bottom of each pier well below the zone where soil moisture changes with the seasons.
- Anchor the pier in non-swelling soil so the clay can’t jack it upward. That’s done by belling the bottom, grooving the hole near the bottom, or simply going deep enough.
- Leave a 3 to 6 inch space between the soil and the grade beam, so the building’s weight goes onto the piers and the clay has room to swell without lifting the beam.
That space is what the cardboard void forms you see under Colorado grade beams are for. The modern building code says the same thing in general terms. Section 1808.6.1 of the Denver building code (2024 IBC) requires foundations in the active zone of expansive soil to be designed to resist differential volume changes and prevent structural damage. A deep foundation that bypasses the active zone is the usual way to meet it.
How a drilled caisson foundation gets built
EVstudio, a Denver architecture and engineering firm, documented a drilled pier job on a mixed-use project in 2024. The sequence is typical:
- Grade the site to the top-of-pier elevation.
- Build rebar cages, designed for gravity, lateral load and uplift from swelling soil, either in a shop or on site.
- Drill the hole in lifts with a large auger, lifting it out to clear the cuttings each time and switching to heavier bits at bedrock. Where groundwater is high, the hole gets a steel casing so wet soil doesn’t cave in before the concrete goes in.
- Drop the cage, with chairs to hold it centered and off the bottom.
- Pump the concrete.
Inspections run alongside: confirming each shaft reached the required depth and bedrock embedment (bedrock isn’t flat, so depths vary pier to pier), checking the rebar against the drawings, and taking concrete samples that are tested over 28 days or more. After that, the grade beam is formed over void forms and poured, and the walls or framing go on top of it.
The code adds a few rules. Uncased cast-in-place piers must be at least 12 inches in diameter, and longer than 30 times their diameter only with a registered design professional directly supervising (IBC 1810.3.5.2.2). Through unstable soil, the hole must be held open with casing, slurry or another approved method before concrete is placed (1810.4.1.2). Cast-in-place deep foundations get special inspection under Section 1705.8.
Where caissons go wrong
The CGS lists the construction problems it sees on expansive soil, and several are caisson-specific:
- Pier too short or too narrow. A pier that stops inside the swelling zone gets lifted with it.
- Mushroom tops. If concrete spills over the top of the hole and hardens into a lip, the swelling clay has something to grab and push up.
- Missing or crushed void space under the grade beam. Once the void is gone, the clay pushes directly on the beam, which is exactly what the piers were supposed to prevent.
None of those is a design flaw in caissons. They’re execution problems, which is why the depth checks and inspections matter.
Caissons vs helical piles, side by side
A helical pile is a steel shaft with one or more helix plates welded near the tip, turned into the ground by a hydraulic drive head. It reaches the same target as a caisson, competent soil below the active zone, but gets there without an open hole.
| Drilled caisson (concrete pier) | Helical pile | |
|---|---|---|
| Equipment | Truck- or track-mounted drill rig, concrete pump, rebar crew | Excavator, skid steer or compact machine with a drive head |
| Open hole | Yes. May need casing in groundwater or caving soil | No. The shaft displaces soil as it screws in |
| Spoils | Auger cuttings to haul off or spread | Practically none |
| Capacity check | Depth and bedrock embedment inspected; concrete strength tested over 28+ days | Installation torque logged on every pile, installed to the torque and depth set by the design professional (IBC 1810.4.11) |
| When it can take load | After the concrete gains strength | Once installed (HomeGuide lists “verifiable and immediate load-bearing capacity” as a helical advantage) |
| Uplift from swelling clay | Resisted by reinforcement, depth and anchorage in non-swelling soil | Resisted by helix plates bearing in the soil below the active zone |
| Very heavy loads | Strong suit. Large diameters and rock sockets carry big column loads | Possible with larger shafts and pile groups, but caissons are often more economical |
| Hard bedrock or cobbles | Can drill and socket into rock | Helixes can’t screw into hard rock and may reach refusal early |
| Special inspection | IBC 1705.8 | IBC 1705.9 |
Both still need a grade beam or pile caps on top, and on swelling soil both still need the void under the beam. Helical piles change the deep part of the foundation. The concrete above ground is the same job either way, done by the concrete contractor.
Which one fits your project
Drilled caissons make sense on big, heavy buildings, on sites where the design calls for sockets into hard bedrock, and where the soils report shows cobbles or rock that a helix won’t get through. If a drilling contractor can bring a full-size rig in and the schedule allows for concrete to cure, a caisson foundation is a proven choice.
Helical piles tend to win on:
- Tight lots, backyards and alley access where a drill rig and concrete pump can’t easily reach.
- Sites with shallow groundwater, where an open hole would need casing and pumping.
- Additions next to an existing house, where you don’t want auger spoils and a pump truck in the side yard.
- Decks, porches, sheds and other light structures, where a drilled pier is far more foundation than the load needs.
- Winter schedules, since steel piles don’t wait on concrete in the ground.
Most projects don’t get to choose freely. The geotechnical engineer’s report and the structural engineer’s design decide what’s allowed, and on many Front Range lots both options appear in the report. Ask your engineer whether helical piles were considered, and ask for a price both ways.
Planning a pier foundation?
Site Safe Helical Piers installs helical piles for new homes, additions, decks and commercial work across Denver and the Colorado Front Range. We don’t drill caissons or pour concrete, so we’ll tell you straight when your soils report points to drilled piers instead. Call 970-673-5615 or send us your plans and soils report. For more background, read our comparison of helical piers and concrete footings, our guide to foundations for expansive soil, or see our services.