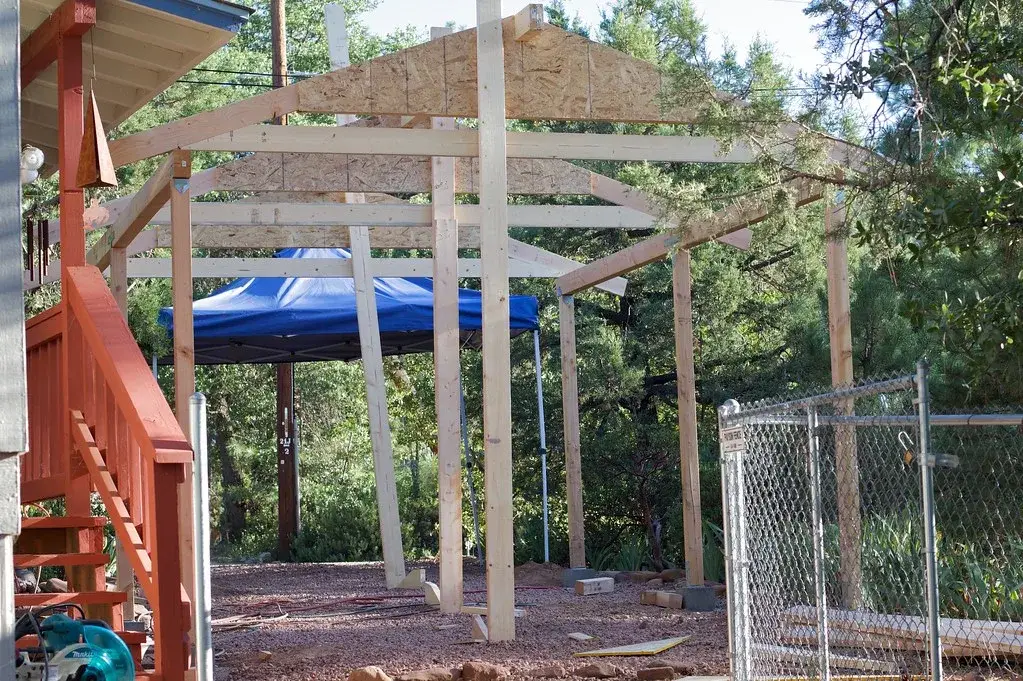
In Denver, every carport needs a zoning permit and a building permit, and the plans have to show the foundation. A carport foundation is a footing or pile under each post. It has to carry the roof and its snow load down, and it also has to stop the wind from lifting the whole thing up. If the carport is attached to the house, the footings must go below Denver’s 36 inch frost line. A small free-standing carport may be exempt from that, but it still needs footings that hold it down.
The pages that rank for this question mostly talk about the surface you park on, such as concrete, gravel or asphalt. The code and the city care more about what’s under each post.
Do you need a permit for a carport in Denver?
Yes. Denver’s page on residential decks, porches, patios, pergolas and carports says it plainly: all covered structures, carports included, need both a zoning permit and a building permit. Uncovered decks have lower thresholds, but a carport has a roof, so those don’t apply.
For covered projects, the city asks the plans to show the connection to the home, roof covering, rafter or truss size and spacing, roof span, beam size and span, post size, connectors, and “foundation/slab details.” The site plan needs distances from the carport to lot lines and other structures. You may also need a sewer use and drainage permit if you dig within two feet of the sewer line, and a certificate of appropriateness in a historic district.
Homeowners can pull their own building permits in Denver if they meet the city’s homeowner-permit rules.
What the code says a carport is
Section R317.2 of the 2024 IRC, which Denver enforces as the 2025 Denver Residential Code, defines the limits:
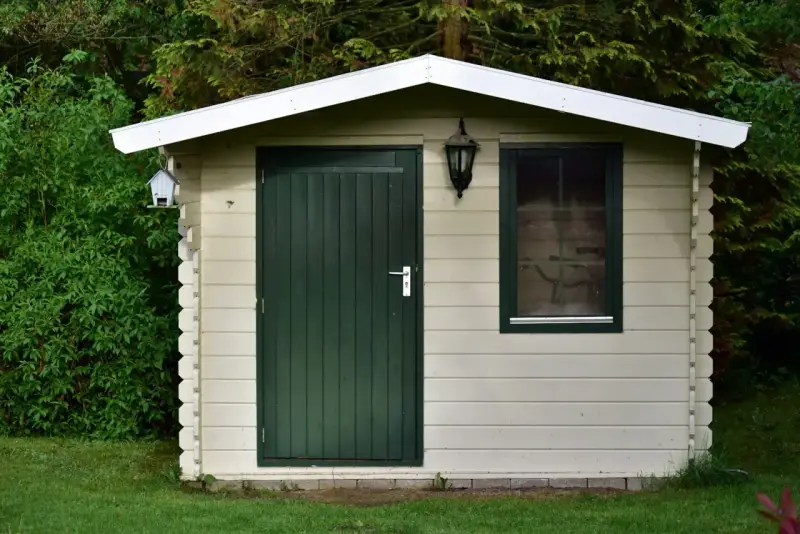
- A carport must be open on at least two sides.
- The floor must be an approved noncombustible material. Asphalt is allowed at ground level.
- A carport that isn’t open on two or more sides counts as a garage and must meet the garage rules.
That last point matters if you think you might enclose it later, which is what the Reddit thread in the search results is about. Enclosing it turns it into a garage under the code, and the footings you put in for a carport may not suit a garage. If enclosing is likely, design for it now.
How deep do carport footings need to be?
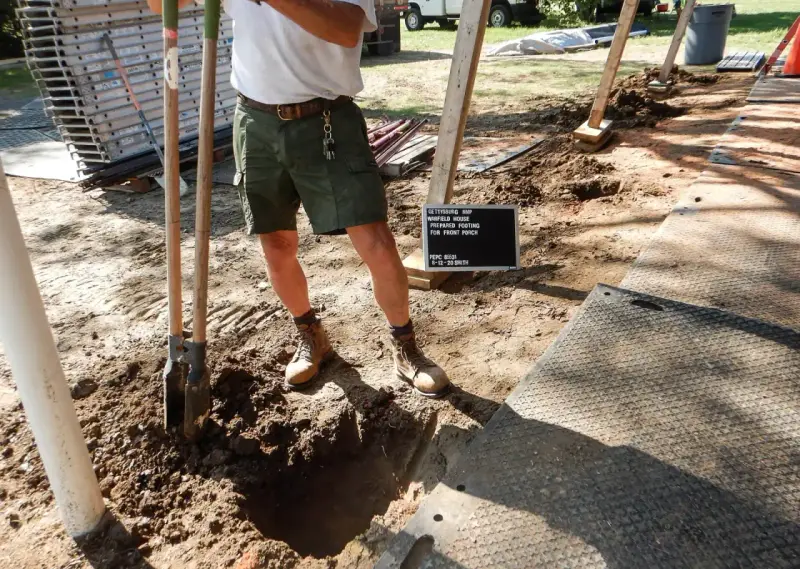
Two code rules set the depth. R403.1.4 says exterior footings go at least 12 inches below undisturbed ground. R403.1.4.1 says piers and other permanent supports must be protected from frost, usually by reaching below the frost line in Table R301.2. Denver’s frost line is 36 inches.
R403.1.4.1 has exceptions for small free-standing buildings without living space:
| Carport type | Frost protection required? | Why |
|---|---|---|
| Free-standing, light-frame, 600 sq ft or less, walls 10 ft or less | No | First exception to R403.1.4.1 |
| Free-standing, other construction, 400 sq ft or less, 10 ft or less | No | Second exception |
| Attached to the house or leaning on it | Yes, to 36 in in Denver | The exceptions require the structure to be “structurally independent and free of support or attachment to other structures” |
| Larger than those limits | Yes | Outside the exceptions |
A 20 by 20 foot carport is 400 square feet, so a free-standing one that size can qualify. Whether a particular steel carport kit counts as light-frame is the building department’s call. Two cautions: the 12 inch minimum still applies, and a footing that’s exempt from frost rules still has to hold the carport down in wind, which usually pushes it deeper anyway.
The Home Depot how-to in the search results digs post holes “two to four feet deep.” In Denver, the shallow end of that range doesn’t meet the frost line for an attached carport.
Why uplift drives carport footing design
A carport is a roof with open sides. Wind gets under it and pushes up, and nothing heavy sits on top to hold it down. Denver’s Table R301.2 lists ultimate design wind speeds of 115, 125 and 140 mph. The IRC also requires a continuous load path that carries roof uplift forces from the roof all the way to the foundation (R301.2.1). For a carport, that path ends at the post base and the footing.
Snow pushes the other way. Denver’s ground snow load is 43 psf, and the roof, beams, posts and footings all have to carry it down.
A carport footing needs enough bearing area to carry snow and roof weight without sinking, and enough weight or ground resistance to stop uplift. A post set in a shallow bag-mix footing can carry plenty of downward load and still pull out in a strong wind.
The building code sets the safety margins for deep foundations in uplift. IBC 1810.3.3.1.5 calls for a factor of safety of three when uplift capacity comes from analysis, or two applied to load test results. Where the uplift comes from wind, those drop to two for analysis and one and a half for load tests.
Swelling clay under a carport
The Colorado Geological Survey says expansive soils can swell 10 percent or more when wet and push on foundations with 20,000 pounds per square foot or more. A carport is light, so it can’t hold a short footing down against that kind of force. R403.1.8 sends foundations on expansive soil to IBC 1808.6, and IBC 1808.6.1 says foundations that extend into expansive soil must be designed to prevent uplift of the structure. A carport next to a downspout or a lawn sprinkler sits in exactly the soil that gets wetted and swells.
Carport foundation options compared
| Option | Holds the roof up | Holds it down in wind | Notes for the Front Range |
|---|---|---|---|
| Ground surface only (gravel, asphalt, bare dirt) | Not a foundation | No | A parking surface, not a footing; posts still need one |
| Existing driveway slab with post anchors | Maybe | Only as much as the slab’s weight and anchorage | The plan reviewer needs slab details; a thin driveway slab wasn’t designed for post loads |
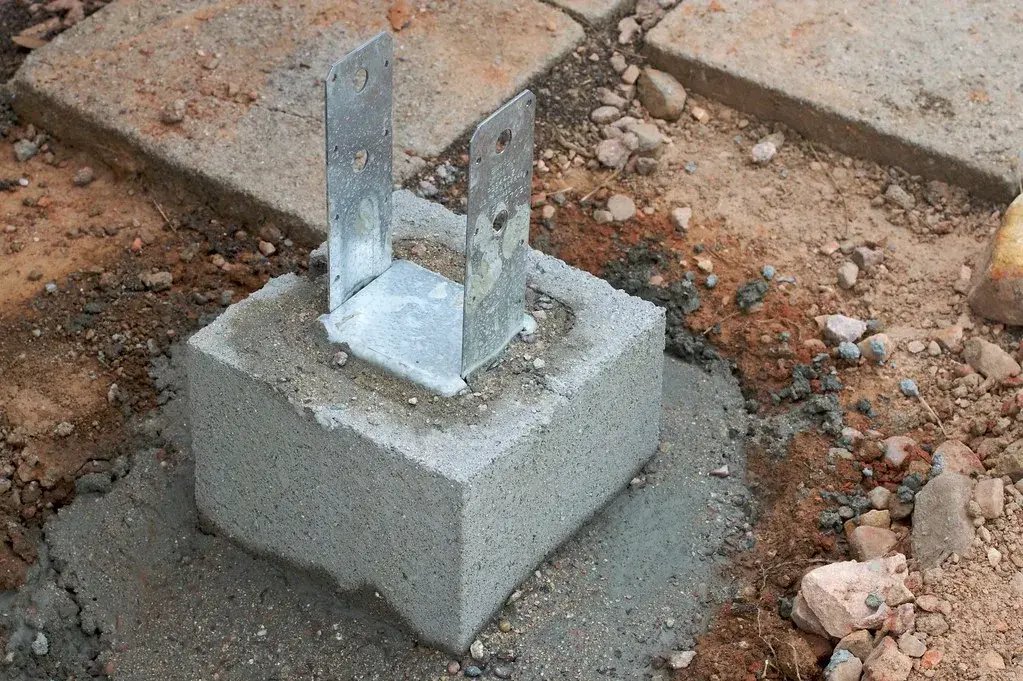
| Concrete pier footings in post holes | Yes | Yes, if deep and heavy enough with a tied-down post base | Must reach 36 in where frost protection applies; deeper where clay swells; cure time |
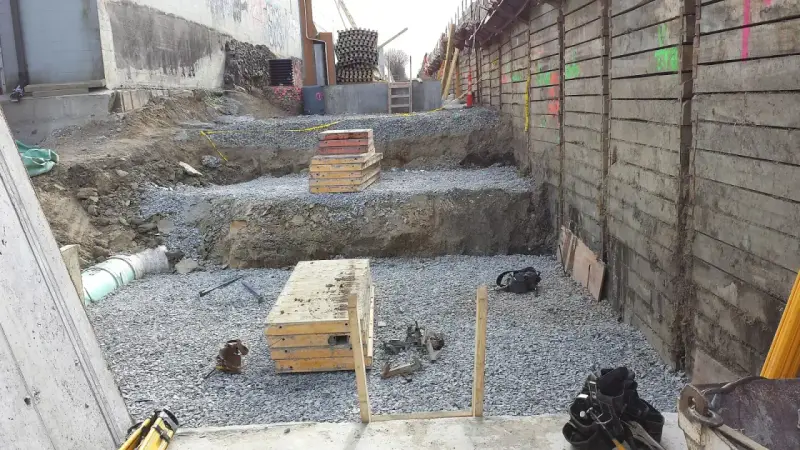
| Thickened-edge slab | Yes | By slab weight | Works for a slab carport floor; still sits in the swelling zone on clay |
| Helical piles | Yes | Yes, rated in tension | Installed by torque; no holes to dig or concrete to cure; depth set past active clay |
Helical piles fit carports well because their tension capacity is tested the same way as compression. ICC-ES AC358, the acceptance criteria helical pile products are evaluated under, covers piles that resist axial compression, axial tension and lateral loads, and its torque correlation factor applies to axial tensile or compressive capacity. IBC 1810.3.3.1.9 lets a helical pile’s capacity come from a well-documented correlation with installation torque. In practice, each pile is turned in until it reaches the torque and depth the design calls for, and that number is written down for the inspector.
For more on the trade-offs, see our comparison of helical piers vs concrete footings and how residential helical piles go in on a home site.
Carport foundation checklist
- Decide early: attached or free-standing. That choice sets the frost rule.
- Check the size against the 600 and 400 square foot limits.
- Get the post loads from your design or kit supplier, both down and up.
- Find out what your soil does. A soils report, or at least the subdivision’s, tells you if you’re on swelling clay.
- Match the post base to the footing. The base has to resist uplift, not just sit on the concrete.
- Call 811 before digging or driving anything.
- Put the foundation details on the permit drawings, because Denver asks for them.
- If you might enclose it, design the footings for a garage now.
Building a carport on the Front Range?
Site Safe Helical Piers installs helical piles for new residential and commercial structures across Denver and the Colorado Front Range, and can help with foundation design and geotech reports. If your carport needs footings that hold up to snow, wind and clay, see our services or contact us for a free estimate, or call 970-673-5615.