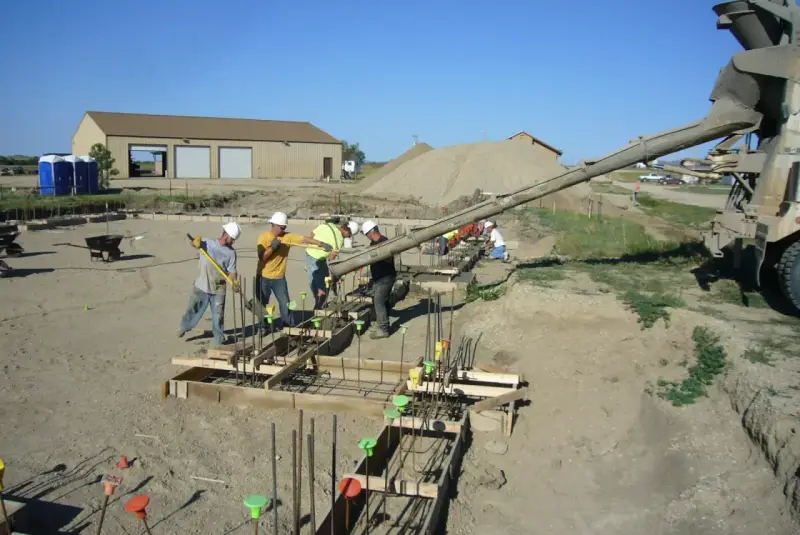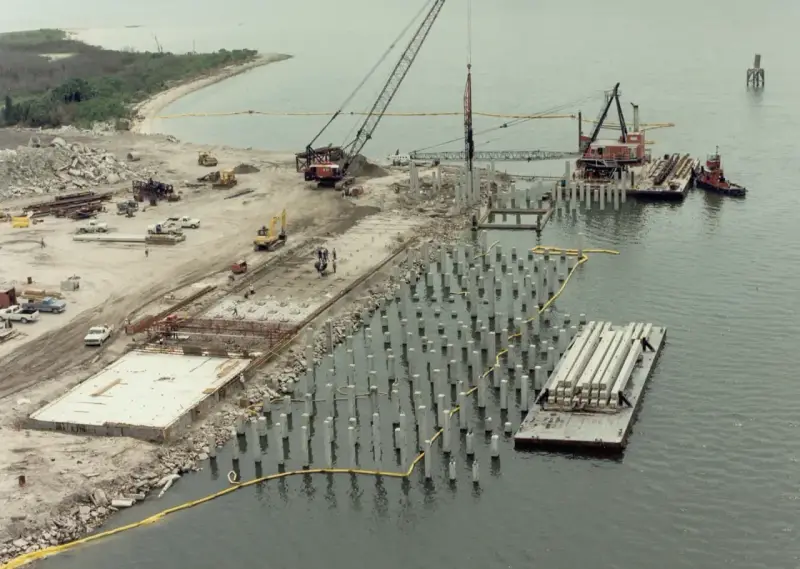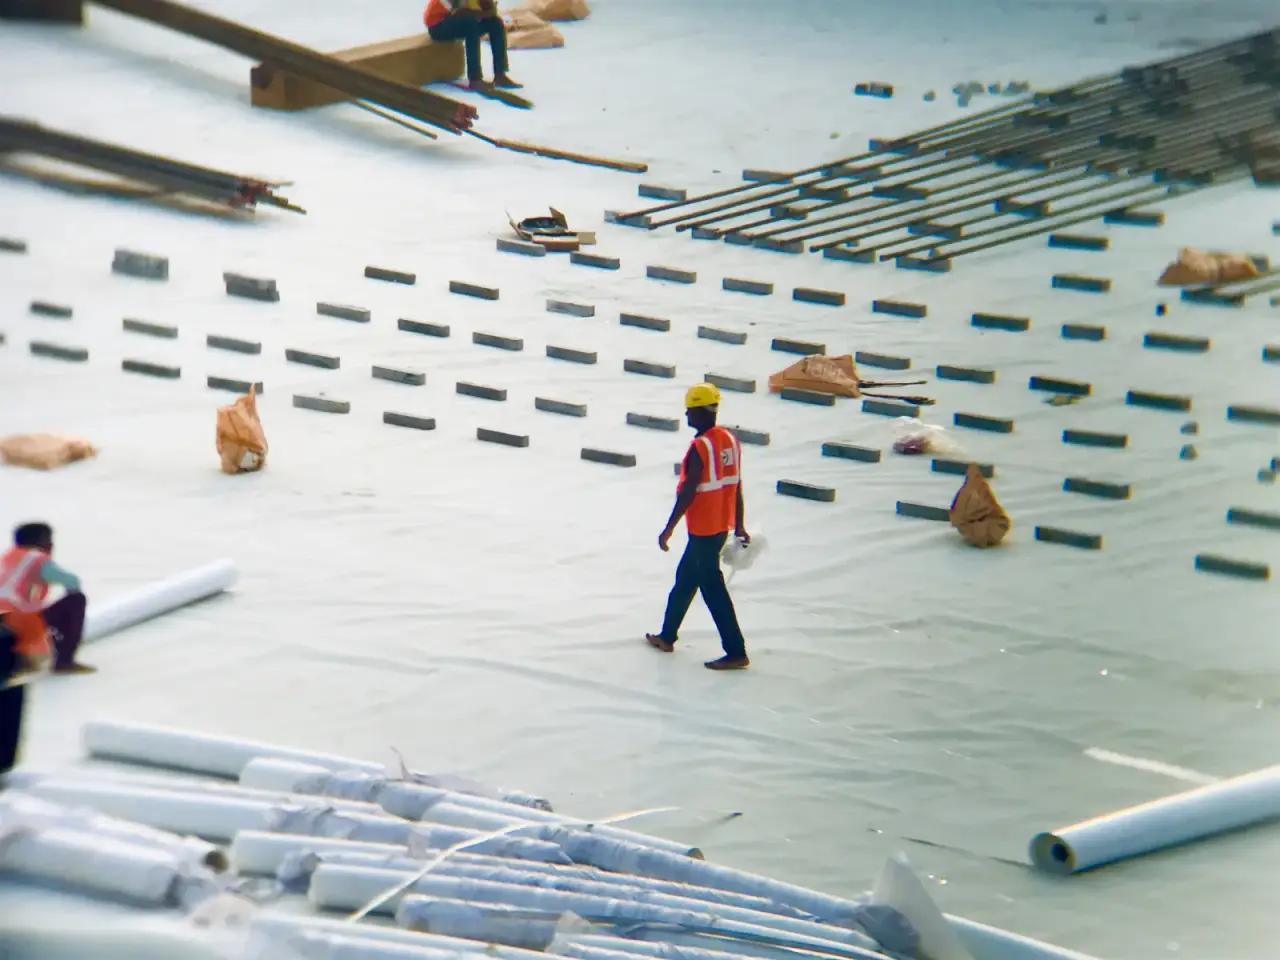
A mat foundation, also called a raft foundation, is a single thick slab of reinforced concrete under the whole building. Every column and wall bears on it, and it spreads that load over the full footprint instead of concentrating it on separate footings. Engineers reach for a mat when individual footings would get so big they almost touch, or when the soil is soft or uneven enough that separate footings would settle by different amounts.
On the Colorado Front Range, the swelling clay that rules out a lot of ordinary footings can also lift a mat, so the code and the soils report decide whether a mat works or piles go underneath it.
When is a mat foundation used?
The U.S. Army’s foundation design manual, TM 5-818-1, gives the usual rule of thumb. When the required footings would cover more than half the area under a structure, it’s often better to enlarge them and combine them into one slab. The manual says the mat may cost less than individual footings because forming is cheaper and excavation is simpler, even though it takes more design work.
The same manual lists other reasons to use one:
- To resist hydrostatic pressure, as under a basement below the water table.
- To bridge small soft spots in the soil, if the mat is reinforced for it.
- To reduce differential settlement when separate footings would settle too unevenly.
It also describes a “floating” or compensated foundation. Setting the mat deeper, usually under a basement, removes soil weight and so cuts the net load added to the ground. TM 5-818-1 notes that a basement can sometimes cut settlement at little or no extra cost.
Mat foundation vs slab on grade
Both are concrete on the ground, and they get confused. The difference is what they’re designed to carry.
| Slab on grade | Mat foundation | |
|---|---|---|
| What carries the walls and columns | Thickened edges or separate footings | The mat itself |
| Typical thickness | 3.5 in minimum floor under the IRC (R506.1) | Set by design; thin stiffened mats use a 4 to 5 in slab on deep beams, and heavy-building mats run 3 ft or more |
| Reinforcement | Optional in the floor field; mesh or light bar for crack control | Two-way steel, often top and bottom |
| Who designs it | Prescriptive code tables for houses on good soil | An engineer, from soil data |
| Where it fits | Light buildings on stable soil | Heavy loads, soft or variable soil, basements below groundwater |
The thickness figures come from the Army’s expansive-soils manual, TM 5-818-7. It describes thin “waffle” mats for light buildings, a 4 to 5 inch slab stiffened by reinforced concrete beams cast in trenches, and thick mats for heavy structures that “tend to be 3 feet or more in thickness” with continuous reinforcement top and bottom. It cites an 8-foot-thick mat under a 52-story building, with about 0.5 percent steel each way.
Types of mat foundations
- Flat plate: uniform thickness throughout. It suits even column loads on fairly uniform soil.
- Thickened under columns: extra depth at heavy columns to handle punching shear.
- Beam and slab, or ribbed mat: a thin slab cast monolithically with a grid of stiffening beams. For light buildings, TM 5-818-7 keeps the open area between beams to 400 square feet or less, with beams 8 to 13 inches wide and often at least 10. It calls for concrete of at least 2,500 psi, preferably 3,000, with about 0.5 percent steel to handle shrinkage and temperature.
- Post-tensioned mat: tendons tightened after the pour. TM 5-818-7 says a well-built post-tensioned mat resists cracking better than an equivalent rebar slab and uses less steel, but it still needs stiffening beams and an experienced crew.
- Pile-supported mat, or piled raft: the mat sits on piles, and the piles take some or all of the load down past weak or active soil.
Mat foundation design on expansive soil
The Colorado Geological Survey says swelling clays can push on foundations and slabs with 20,000 psf or more, and its overview page gives figures up to 30,000 psf. For comparison, the commercial code’s presumptive allowable bearing pressure for clay is 1,500 psf (IBC Table 1806.2). A mat carrying a normal building presses on the soil with far less force than that clay can push back with. That’s why one contractor’s claim that a heavy mat “counteracts clay swelling through massive concrete dead load” doesn’t hold up on high-swell Front Range clay. TM 5-818-7 gets the logic right: foundation pressure should exceed the swell pressure “if practical,” and on high-swell soil it often isn’t.
The code covers mats directly:
- IBC 1808.6.2 names “slab-on-ground, mat or raft foundations on expansive soils.” Their moments, shears and deflections must come from WRI/CRSI for conventionally reinforced slabs or PTI DC 10.5 for post-tensioned ones, or from another rational method open to peer review.
- IBC 1808.6.3 lets you remove the expansive soil to a depth where the remaining soil stays at constant moisture. It doesn’t require full removal when the confining pressure from the fill and the structure is greater than the swell pressure. That’s the exception a thick, deep mat on low-swell soil can sometimes use.
- IBC 1808.6.4 allows chemical stabilization, dewatering or presaturation of the active zone instead.
- IBC 1808.6.1 says foundations that reach into or through expansive soil must be designed to prevent uplift of the structure.
Houses follow the same path. IRC R403.1.8 sends foundations and floor slabs on expansive soil to IBC 1808.6.
TM 5-818-7 suggests where each choice fits. Stiffened mats suit sites where differential movement could reach about 4 inches. Deep foundations work across “a large range” of soil conditions and tend to eliminate the effects of heave when properly designed. The manual also notes that drilled shafts 20 to 25 feet deep tend to be cost-competitive with a ribbed mat. Drilled shafts may be preferred where excavating to a good bearing layer is hard, or where the excavation could cause settlement of neighboring property.
Mat or piles? A quick comparison for Front Range sites
| Site condition | Mat on soil | Pile-supported mat or grade beams on piles |
|---|---|---|
| Soft or variable soil, low swell | Often a good fit | Works; may cost more than needed |
| Footings would cover over half the footprint | Strong candidate | Also possible if bearing is deep |
| Moderate swell, movement up to a few inches | Stiffened or post-tensioned mat designed to 1808.6.2 | Piles below the active zone |
| High-swell clay or claystone near the surface | Needs deep removal, stabilization or a structure that can tolerate movement | Usually the simpler path: piles below the active zone, with a void or isolation at the slab |
| Tight infill lot, neighbors close by | Deep excavation can affect adjacent property | Small-footprint installation |
| Basement below groundwater | Mat resists hydrostatic pressure | Piles can add uplift resistance under the mat |
Where helical piles fit under a mat
On a pile-supported mat, the piles do the bearing and the concrete becomes a structural slab or cap that spans between them. Helical piles suit that job on many Front Range commercial and multi-family sites. Each pile is screwed down past the clay that moves to a bearing layer, and IBC 1810.3.3.1.9 lets its allowable load come from a documented correlation with installation torque, among other limits. ICC-ES AC358, the acceptance criteria helical pile products are evaluated under, covers both compression and tension. A mat may need tension capacity where the clay below tries to lift it or groundwater pushes up on a basement floor.
There’s no cure time and no drilling spoils, and the installation torque is logged pile by pile for the engineer and the inspector. See how commercial helical piers go in, and why geotechnical testing on commercial projects comes first. The soils report is what tells the engineer whether a mat, piles or both make sense.
Questions to ask your engineer before you pick a mat
- What swell or heave does the geotechnical report predict, and how deep is the active zone?
- Does the mat’s pressure on the soil exceed the measured swell pressure, or does the design rely on 1808.6.2 stiffness instead?
- How much differential movement can the superstructure take?
- Is over-excavation or stabilization part of the plan, and what does it do to the schedule and the neighbors?
- What would a pile-supported option cost for the same loads?
Planning a commercial build on swelling clay?
Site Safe Helical Piers installs helical piles for new homes, additions, decks, commercial buildings and solar across Denver and the Colorado Front Range. If your engineer is weighing a mat against piles, send the geotechnical report and plans through our services page or contact us, or call 970-673-5615 for a free estimate.