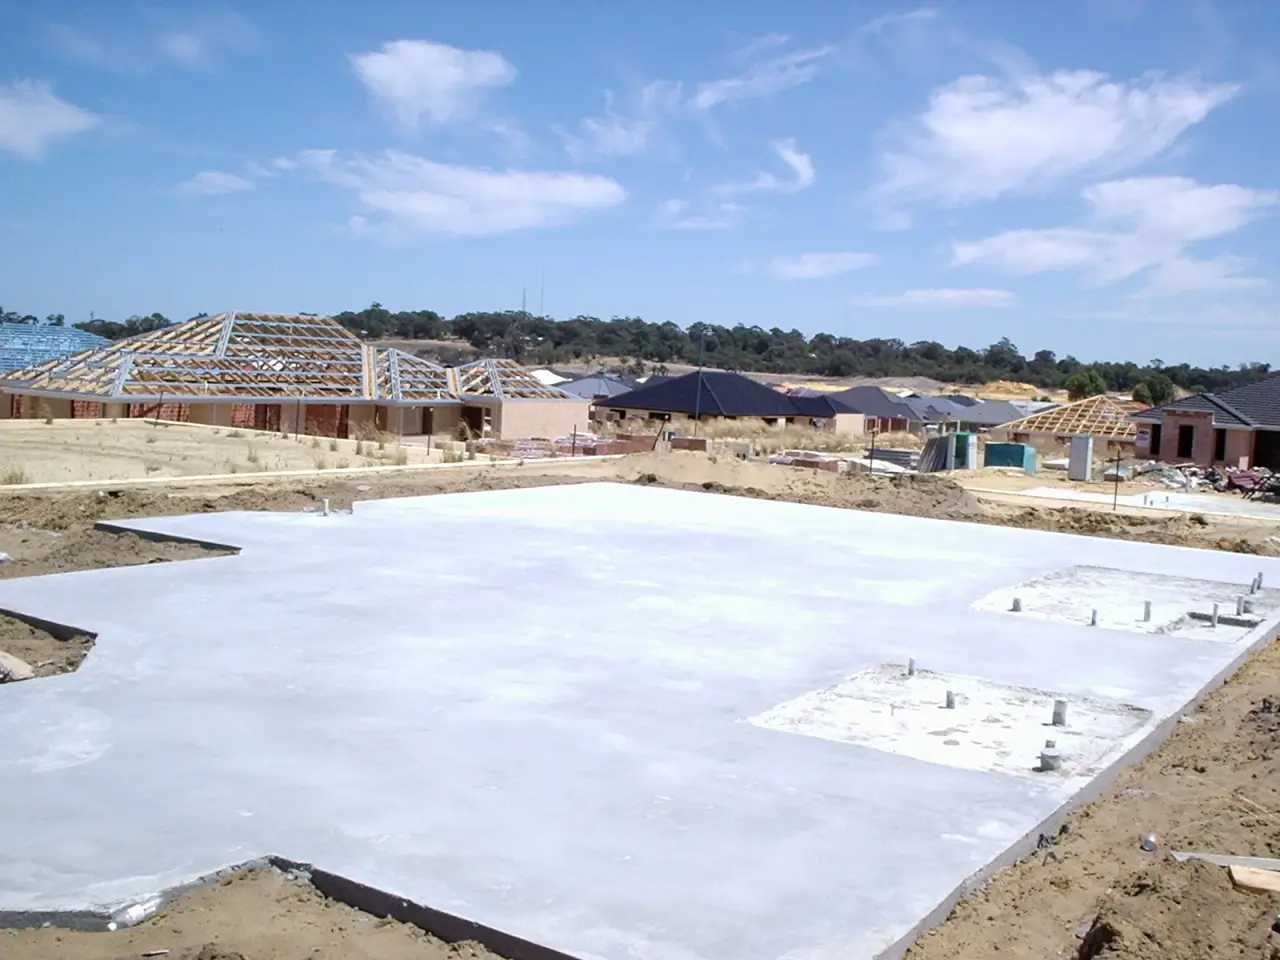
A frost-protected shallow foundation (FPSF) is a footing that stops well above the frost line and relies on rigid foam insulation to keep the soil under it from freezing. In Denver that means a heated house can sit on a 12-inch footing instead of one dug to the 36-inch frost line, and the code spells out how much foam makes that legal. It also has conditions a lot of Colorado sites fail: the building has to be heated, the garage can’t use it, and the method says nothing about swelling clay.
How a frost-protected shallow foundation works
Frost heave needs frost-susceptible soil (a large silt fraction), moisture above about 80 percent saturation, and freezing temperatures reaching down into that soil. Take away any one and the ground can’t heave. An FPSF takes away the last one. Foam on the outside of the footing and, in colder climates, a horizontal wing out into the yard, hold the heat that leaks out of the house and the heat that rises from the ground, so the freezing front never gets under the footing. The Home Innovation design guide puts it in plain terms: an inch of polystyrene, about R-4.5, insulates like roughly 4 feet of soil.
The method is older than it sounds. Frank Lloyd Wright used insulated footings near Chicago in the 1930s, and the guide counts more than a million homes in Norway, Sweden and Finland built this way. It entered the US model codes through ASCE 32-01 and now sits in Section R403.3 of the residential code, which Denver adopted in the Denver Residential Code 2025.
What R403.3 requires
Section R403.1.4.1 gives four ways to protect a foundation from frost: extend it below the frost line in Table R301.2, build it to R403.3, design it to ASCE 32, or set it on solid rock. R403.3 is the prescriptive path, and it comes with conditions.
- The building’s monthly mean temperature has to stay at 64°F (18°C) or higher. The method depends on house heat.
- It can’t be used for unheated spaces such as porches, utility rooms, garages and carports.
- It can’t be attached to a basement or crawl space that isn’t kept at that same 64°F monthly mean.
- The foam has to be labeled as complying with ASTM C578.
- Exterior footings still can’t be shallower than 12 inches below undisturbed ground (R403.1.4).
Table R403.3(1) sets the footing depth and insulation by the air-freezing index of the site:
| Air-freezing index (°F-days) | Minimum footing depth | Vertical insulation | Horizontal insulation, walls | Horizontal insulation, corners | Horizontal width A / B / C (in) |
|---|---|---|---|---|---|
| 1,500 or less | 12 in | R-4.5 | Not required | Not required | Not required |
| 2,000 | 14 in | R-5.6 | Not required | Not required | Not required |
| 2,500 | 16 in | R-6.7 | R-1.7 | R-4.9 | 12 / 24 / 40 |
| 3,000 | 16 in | R-7.8 | R-6.5 | R-8.6 | 12 / 24 / 40 |
| 3,500 | 16 in | R-9.0 | R-8.0 | R-11.2 | 24 / 30 / 60 |
| 4,000 | 16 in | R-10.1 | R-10.5 | R-13.1 | 24 / 36 / 60 |
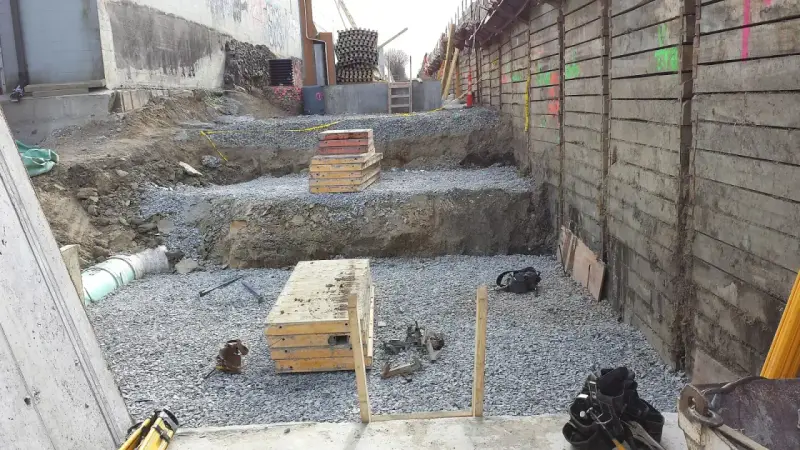
Two more subsections matter on site. Horizontal foam less than 12 inches below the surface, or more than 24 inches out from the footing, has to be covered by a slab, paving, cementitious board or below-ground-rated plywood (R403.3.2). Where the soil isn’t a Group I gravel or sand, the gravel bed under the horizontal foam has to drain to daylight or an approved sewer (R403.3.3). Inspectors also look for the above-grade foam to be covered, since bare polystyrene breaks down in sunlight.
Denver’s air-freezing index and what it buys you
The air-freezing index is NOAA’s measure of how cold a winter gets and for how long, summed in degree-days below freezing. The code uses the 100-year return value, and the design guide assumes bare ground with no snow cover, so the numbers are conservative on purpose.
Denver’s Table R301.2 lists an air-freezing index of 712, a mean annual temperature of 40 to 45°F, and a frost line of 36 inches. An index of 712 falls in the table’s lowest row, so a heated building in Denver gets a 12-inch footing with R-4.5 vertical insulation and no horizontal wings. The excavation you save is 2 feet of trench around the whole perimeter, plus the concrete that would have filled it.
Mountain sites are a different row. Colder, longer winters push the index up, the footing drops to 16 inches, and the horizontal wings and corner boards come in. Each jurisdiction fills in its own Table R301.2, so take the index from the county you’re building in, and confirm with the building department that it accepts the R403.3 path before you draw it.
The unheated-building catch
The 64°F rule is where most FPSF plans run into trouble. A detached garage, a workshop, a covered porch or a carport doesn’t qualify under R403.3. The design guide’s classification table puts anything below a 41°F average monthly indoor temperature in the unheated class. For those, the options are the ASCE 32 unheated-building method, which puts a continuous layer of ground insulation over a 6-inch gravel base under the entire footprint, a footing taken to the frost line, or a deep foundation.
Attachments get their own rules. R403.3.1.1 covers an unheated slab, such as a garage, attached to an FPSF house: the vertical foam continues between the two, and horizontal foam runs under the unheated slab and through its foundation wall. A deck or porch built against an FPSF house still needs frost protection of its own by one of the other methods. That is often where helical piles come in on an FPSF job: the house sits on its insulated slab, and the deck, porch or detached shop sits on piles installed below the frost line. Our post on helical piers vs concrete footings covers that comparison on its own.
Frost isn’t the Front Range’s main foundation problem
Everything above addresses ice. The soil hazard that damages more Colorado houses is swelling clay and claystone, and insulation does nothing about it. The Colorado Geological Survey says expansive soils can grow up to 20 percent by volume when they get wet, that engineers treat 3 percent as enough to cause damage, and that single-family homes with lightly loaded foundations are particularly subject to that damage. A 12-inch footing on an insulated slab is about as lightly loaded and as close to the active zone as a foundation gets.
That is why the soils report comes first. Where data indicate expansive soils, R401.4 requires a soils test by an approved agency. If the report shows an active clay layer under the pad, the shallow footing is in the wrong place no matter how much foam surrounds it, and the engineer will push the bearing below the clay with drilled piers or helical piles and a grade beam. Read why soil testing comes before a new home and foundations for expansive soil before you commit to a foundation type.
The design guide adds one climate limit of its own: no sites with a mean annual temperature below 32°F. Denver’s 40 to 45°F clears that.
FPSF, deep footings and helical piles compared
| Frost-protected shallow foundation | Footing to the frost line | Helical piles with grade beam | |
|---|---|---|---|
| Bearing depth in Denver | 12 in (heated building) | 36 in | Set by the engineer, below frost and below the active clay |
| Frost protection | Insulation holds heat in the soil | Depth | Depth |
| Swelling clay | Not addressed; footing sits in the active zone | Footing may still sit in active clay | Bearing below the clay; grade beam can be isolated from it |
| Unheated buildings | Not allowed under R403.3; ASCE 32 method needed | Allowed | Allowed |
| Excavation | Least | Full-depth trench | Minimal; no spoils from the piles |
| Code path | IRC R403.3 or ASCE 32 | IRC R403.1.4.1 | IBC 1810.3.1.5 design, 1810.4.11 installation to specified torque |
The FPSF wins on excavation and concrete volume when the building is heated and the soil is stable. Piles win when the soils report rules out shallow bearing, when the structure is unheated, or when a slope or access problem makes trenching expensive. The pile contractor installs the piles; your concrete contractor builds whatever sits on top.
Checklist before you draw an FPSF
- Get the soils report and look for swell potential and the depth of the active zone.
- Confirm the building will be heated year-round to a 64°F monthly mean.
- Pull the air-freezing index and frost line from your jurisdiction’s Table R301.2 (Denver: 712 and 36 inches).
- Ask the building department whether it accepts R403.3 and ASCE 32 designs.
- Decide how the garage, porch, deck and any future addition will be frost protected, since they can’t share the FPSF.
- Specify ASTM C578 polystyrene, the drainage layer, and how the foam will be covered.
Building a heated structure with an unheated one beside it?
If the soils report or an unheated outbuilding pushes you off the shallow footing, Site Safe Helical Piers installs the helical piles under the beam for new foundations across Denver and the Front Range. Contact us or call 970-673-5615, and see our services for what we do.