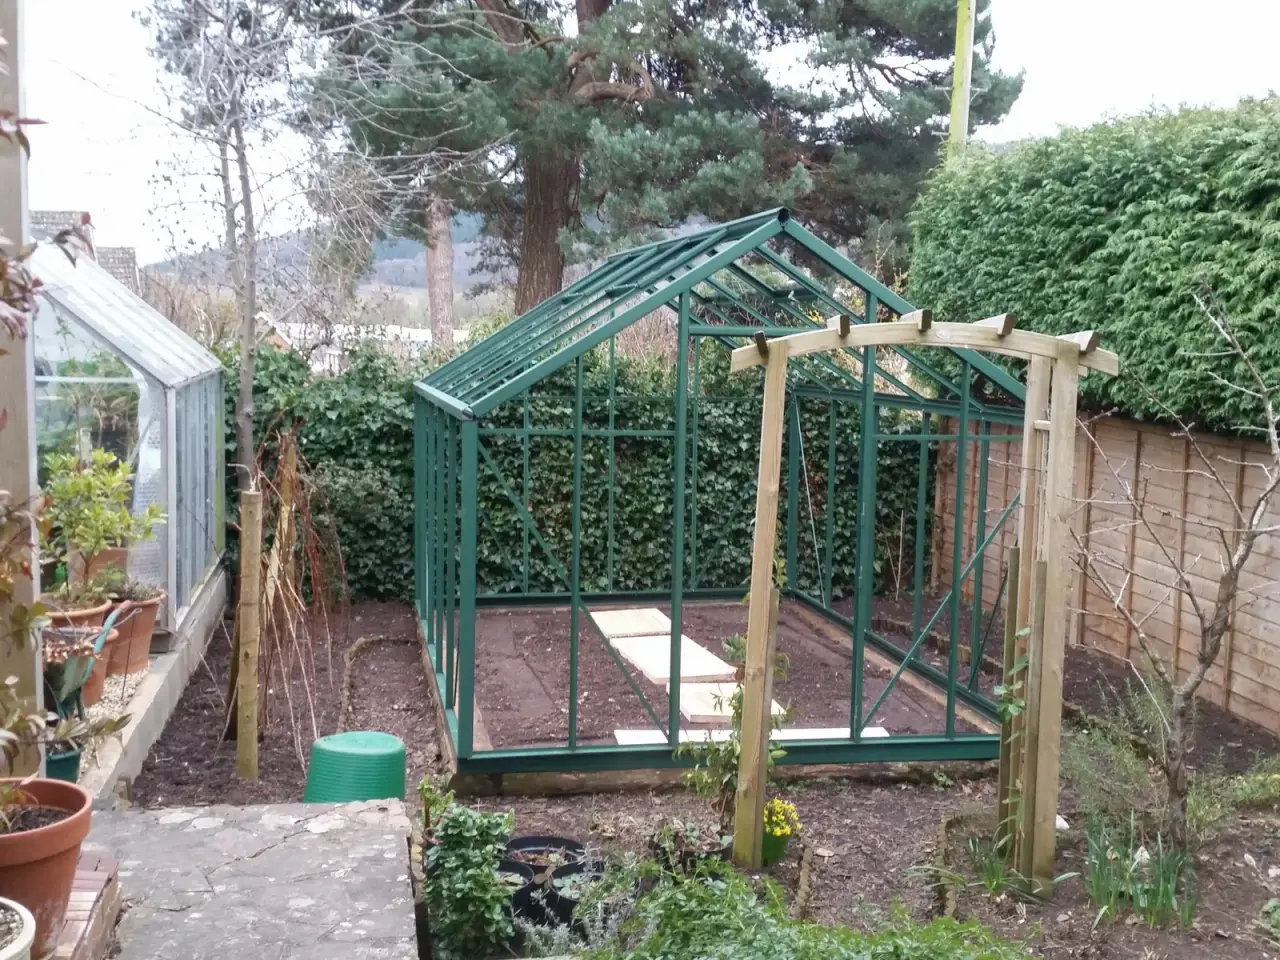
The right greenhouse foundation depends on three things: how big the greenhouse is, whether it has to meet the frost rule, and what your soil does when it gets wet. On the Colorado Front Range, a small kit greenhouse can often sit on a level timber or block base. A larger or heated greenhouse usually needs footings below the frost line, which is 36 inches in Denver. On swelling clay, the base has to bear below the layer that moves.
Most greenhouse foundation guides come from kit sellers writing for mild climates. Below is the Colorado side: Denver’s permit and frost rules, what expansive clay does to a light building, and where helical piles fit when a shallow base won’t hold.
Does a greenhouse need a foundation?
Every greenhouse needs a level, square base and a way to hold it down. Colorado State University Extension’s guidance for hobby greenhouses gives two routes. The first is to set the greenhouse on the ground with footers below the frost line, about three feet on the Front Range. The second is a portable base plate of concrete, wood or metal. It also notes that a solid permanent foundation settles less than a portable one.
A greenhouse is mostly glazing on a light frame, so it’s easy to carry and hard to keep in place. It weighs little, catches wind on every wall, and holds snow on a roof that may be thin polycarbonate. Keeping the frame from lifting and racking is usually the harder half of the foundation’s job.
What Denver’s code says about greenhouses
Under the Denver Commercial Building Code (the 2024 IBC with Denver amendments), a greenhouse that isn’t classified as another occupancy is a Group U building, the same utility group as sheds and barns (Section 312.1.1). A greenhouse open to the public for display or plant sales falls in a different group, so a backyard greenhouse and a retail one are treated differently.
Three code points decide what kind of foundation a backyard greenhouse needs.
- Denver exempts from a building permit one-story, detached, non-conditioned accessory structures with no more than 200 square feet of projected roof area, an 8-foot top plate height, or a 14-foot maximum height (Section 130.3, item 1). Heat the greenhouse or go bigger and it no longer fits that exemption. Zoning and electrical permits are separate.
- Foundations and permanent supports have to be protected from frost by extending below the frost line, following ASCE 32 (frost-protected shallow foundations) or bearing on solid rock. Denver sets the frost line at 36 inches below finished grade (Section 1809.5).
- The frost exception: free-standing buildings don’t need frost protection if they meet all of these conditions: Risk Category I, 600 square feet or less for light-frame construction (400 square feet for other construction), and an eave height of 10 feet or less (Section 1809.5). Risk Category I covers buildings that are a low hazard to life if they fail, such as agricultural facilities and minor storage facilities (Table 1604.5).
So a small, unheated backyard greenhouse may be allowed on a shallow base, as long as the building official agrees it qualifies. A large greenhouse, one attached to the house, or one the official doesn’t put in Risk Category I needs frost-protected supports. Other Front Range cities adopt their own code editions and amendments, so check with your local building department before you buy a kit.
Greenhouse foundation options compared
| Option | How it works | Frost (Denver 36 in) | Swelling clay | Best fit |
|---|---|---|---|---|
| Compacted gravel pad | Leveled gravel, frame staked or anchored | Shallow; relies on the frost exception | Moves with the clay | Small, unheated kit greenhouses |
| Timber sleeper base | Treated timbers on gravel, frame bolted on | Shallow | Moves with the clay | Small kits on stable ground |
| Concrete block or cinder block perimeter | Blocks on a footing or gravel bed | Below frost only if on a deep footing | Shallow footings can heave | Masonry knee walls |
| Poured slab | Monolithic slab, frame anchored to it | Shallow unless engineered (ASCE 32) | Slab can lift or crack | Heated, larger greenhouses on stable soil |
| Concrete piers | Drilled piers below frost, beam or sill on top | Below frost | Clay can grip the pier shaft | Larger greenhouses on drillable soil |
| Helical piles | Steel shafts with helix plates screwed below frost and the active clay | Below frost | Bearing sits below the swelling layer | Any size, especially on clay or where uplift matters |
Gravel, timber and block bases
These are the cheapest greenhouse foundation options and the ones most kit makers recommend. On a stable, well-drained site with a small unheated greenhouse, they can work fine. The weak points are frost and clay. A base sitting on the surface rides up when the ground freezes or swells. When one corner of a light frame rises more than the others, the frame racks, panels crack and doors jam.
If you go shallow, compact the base, slope the ground away from it, and anchor the frame through the base into something that resists pull-out. Ground stakes in loose fill hold very little.
Slabs and concrete footings
A slab gives you a clean floor and a solid anchor for the frame. It’s still a shallow foundation. Without an engineered frost-protected design, it doesn’t meet the frost rule for a building that needs one, and on expansive clay a slab can lift. For a bigger greenhouse, a perimeter footing below 36 inches, with a curb or knee wall on top, solves the frost problem but leaves the clay question open.
Expansive clay and a light building
The Colorado Geological Survey says expansive clays can expand up to 20 percent by volume when they get wet and push on foundations and slabs with pressures of 20,000 pounds per square foot or more. It also notes that lightly loaded foundations are the most prone to damage, because the building isn’t heavy enough to hold the clay down. These soils are common across the valleys and plains where most Coloradans live.
A greenhouse is about as lightly loaded as a building gets. Watering, condensation and runoff from the roof also add moisture right at the foundation, and moisture is what makes clay swell. A soils report or at least a soil test tells you whether you have a problem before you choose a base. Our article on why helical piers suit Colorado soil conditions covers the soil side in more detail.
Where helical piles fit under a greenhouse
A helical pile is a steel shaft with one or more helix plates, screwed into the ground with a hydraulic drive head. Under a greenhouse, piles go at the corners and along the walls, and a steel or treated-timber sill, or a small concrete grade beam, ties the pile tops together. The greenhouse frame bolts to that sill.
The helix plates sit well below the 36-inch frost line, so the supports meet the frost rule whether or not the exception applies. On clay, the bearing is below the active zone, so the base doesn’t ride up and down with the seasons. And a helical pile resists pulling out as well as pushing down, the same tension resistance helical anchors are used for, which is what a light frame needs in a Front Range wind.
The code treats them as a deep foundation. Helical piles have to be designed and manufactured to accepted engineering practice to resist installation stresses and service loads (Section 1810.3.1.5). They’re installed to the embedment depth and torque set by a registered design professional, without exceeding the manufacturer’s rated maximum installation torque (Section 1810.4.11). That torque reading is a field check on each pile’s capacity as it goes in.
The piles need no cure time, the drive equipment fits through a backyard gate, and no deep holes sit open in the garden. If you want a slab or knee wall, your concrete contractor still builds that part. For a comparison of piles and conventional footings on Front Range soil, see helical piers vs concrete footings in Colorado.
Snow, wind and the anchor connection
Denver’s residential code lists a ground snow load of 43 psf (Table R301.2). A designer starts from that figure when working out roof snow. Kits carry their own snow and wind ratings, so check them against your location before you buy. Snow that slides off a greenhouse roof also piles against the side walls, so keep the low edges clear of drifts from the house roof.
The connection from frame to foundation is where many greenhouse failures start. Use the anchor hardware the kit maker specifies, fasten it into the foundation itself, and make sure the base is level and square before the first panel goes in. A frame set out of square never glazes properly.
Greenhouse foundation checklist
- Measure the projected roof area and height. Over 200 square feet, or heated, means a building permit in Denver.
- Ask your building department whether the frost exception applies or the supports must go below 36 inches.
- Get the soil tested. On expansive clay, plan to bear below the active zone.
- Check the kit’s snow and wind ratings and its anchoring instructions.
- Plan drainage so roof runoff and watering don’t soak the ground under the base.
- Call 811 to locate utilities before any digging or pile installation.
- Set the base level and square before you assemble the frame.
Planning a greenhouse on Front Range clay?
Site Safe Helical Piers installs helical piles for new foundations across Denver and the Colorado Front Range. If you’re building a greenhouse or other new structure on clay or in frost country, contact us or call 970-673-5615, and see our services for what we do.