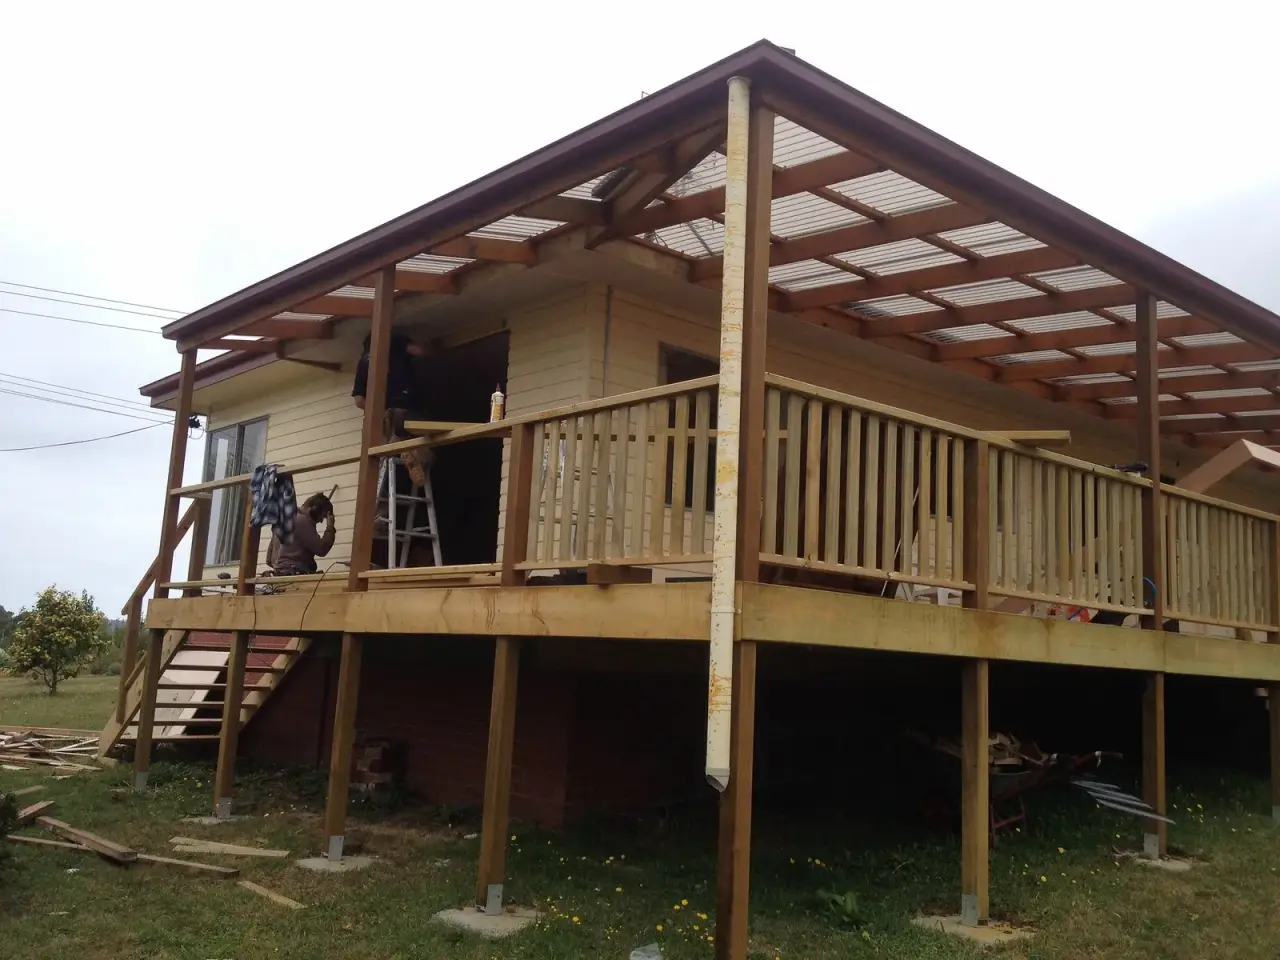
Deck footings in Denver go at least 36 inches down when the deck is attached to the house, because that is the frost line in the city’s residential code. Their size comes from IRC Table R507.3.1: the deck area each post carries, crossed with how much load the soil can take. On Front Range clay with no soils report, the code has you assume the weakest soil class, 1,500 psf. Spacing isn’t a fixed number. It follows from the beam you pick.
The numbers below come from the Denver Residential Code 2025 (the 2024 IRC with Denver amendments). Other Front Range cities set their own editions and frost depths, so check with your building department before you dig.
What a deck footing has to do
A deck footing spreads one post’s load over enough soil to carry it. In Colorado it also has to stay put through frost and swelling clay.
Section R507.3 says decks must sit on concrete footings “or other approved structural systems” designed for all the loads in Section R301. Two kinds of deck are exempt from footings: a freestanding deck whose joists rest on grade along their whole length, and a freestanding deck of 200 square feet or less, with its joists sitting directly on precast pier blocks and no walking surface more than 20 inches above grade within 36 inches of the edge. Anything bigger, higher or attached to the house needs real footings.
Deck footing depth in Denver
The code has two depth rules, and the deeper one wins.
- Minimum depth: R507.3.2 puts every deck footing at least 12 inches below undisturbed ground.
- Frost protection: R507.3.3 says that where a deck is attached to a frost-protected structure, which covers a house on a normal foundation, the footings must extend below the frost line in Table R301.2, bear on solid rock, or use another approved method of frost protection.
Denver’s Table R301.2 sets the frost line at 36 inches. So an attached deck in Denver needs footings that bear at least 36 inches below grade. If the house stays still and a deck footing heaves an inch in January, the ledger joint takes the strain.
A freestanding deck isn’t covered by R507.3.3, so on paper it only needs the 12-inch minimum. A shallow footing in freezing, swelling clay can still move, though, and going to frost depth anyway costs only more digging. Your building department decides what it will accept.
Deck footing size chart (IRC Table R507.3.1)
Footing size depends on two things. The first is tributary area, meaning the square feet of deck surface carried by that one post. The second is the soil’s load-bearing value from Table R401.4.1(1). Without a soils report, clay, silty clay and sandy clay are presumed to carry 1,500 psf. Sand and clayey gravel get 2,000 psf, and sandy gravel gets 3,000 psf.
The table is set up by “live or ground snow load.” Denver’s Table R301.2 lists a ground snow load of 43 psf, which is above the standard 40 psf deck live load, so the 50 psf rows are the ones to read in Denver (the table allows interpolation). Here is an excerpt:
| Load (psf) | Tributary area (sq ft) | 1,500 psf soil: square / round / thick (in) | 2,000 psf soil: square / round / thick (in) |
|---|---|---|---|
| 40 | 20 | 10 / 12 / 6 | 9 / 9 / 6 |
| 40 | 40 | 14 / 16 / 6 | 12 / 14 / 6 |
| 40 | 80 | 20 / 22 / 7 | 17 / 19 / 6 |
| 50 | 20 | 11 / 13 / 6 | 10 / 11 / 6 |
| 50 | 40 | 15 / 17 / 6 | 13 / 15 / 6 |
| 50 | 60 | 19 / 21 / 6 | 16 / 18 / 6 |
| 50 | 80 | 21 / 24 / 8 | 19 / 21 / 6 |
| 50 | 120 | 26 / 30 / 10 | 23 / 26 / 8 |
| 50 | 160 | 30 / 34 / 12 | 26 / 30 / 10 |
Source: Denver Residential Code 2025, Table R507.3.1. The dimensions are the side of a square footing, the diameter of a round footing, and the plain concrete thickness.
Working out tributary area
Take a 12-foot-deep deck bolted to the house with a ledger. Joists run 12 feet from the ledger to a beam at the outer edge, and the beam sits on posts 8 feet apart. Each joist puts half its load on the ledger and half on the beam, so the beam carries a 6-foot strip of deck. An interior post on that beam carries 6 × 8 = 48 square feet.
At 50 psf on 1,500 psf clay, 48 square feet falls between the 40 and 60 rows. Interpolating gives a round footing of roughly 19 inches across and 6 inches thick. Round up when you buy forms. End posts carry about half that area.
The footing also has to be big enough for the whole post to bear on it, per the table’s notes. If you put a brick or block pier on the footing, the footing has to stick out at least 2 inches past the pier on every side.
Deck footing spacing
There’s no code number for how far apart deck footings go. The spacing between posts is the beam span, and the beam span comes from Tables R507.5(1) through R507.5(4). The table you use depends on the load (40 psf live, or 50, 60 or 70 psf ground snow), the beam species and size, and the joist span it carries. In Denver that means the 50 psf ground snow table.
A longer joist span loads the beam more, so the allowed beam span gets shorter. A beam may also cantilever past its end post by up to a quarter of its actual span (R507.5.1), which lets you pull the corner posts in from the edge.
Wider spacing means fewer holes but bigger footings, since each post carries more area. Where a sewer line or sprinkler main crosses the yard, fewer holes can be worth the bigger beam.
Concrete deck footings and the post connection
A typical concrete deck footing is a hole dug to frost depth, a round tube form or a flared plastic form, and a post base set in the wet concrete. Precast footings and stackable forms are sold for the same job. Whichever you use, the bearing area at the bottom has to meet Table R507.3.1.
R507.4.1 says the post must be restrained against sliding off the footing, either with an approved connector or by embedding the post at least 12 inches in soil or a concrete pier. Where the soil is expansive, compressible or shifting, the surrounding soil can’t be counted on for lateral support. On most Front Range lots that rules out relying on soil around a buried post, so a metal post base on the footing is the normal detail.
Why Front Range clay changes the answer
The Colorado Geological Survey calls expansive soil the state’s most significant geologic hazard. It says bentonite clays and clay-rich bedrock underlie many populated parts of Colorado, and that soil volume can grow 10 percent or more as the clay gets wet. CGS also notes that lightly loaded foundations are the ones most exposed to damage. A deck post is about as lightly loaded as a foundation gets.
The CGS homeowner guide on swelling soils, written for ASCE, adds a point about depth. Piers in swelling soil have to be anchored in the non-swelling zone below to resist uplift, because clay that swells along the side of a shaft can lift it. A concrete tube footing that stops at 36 inches in high-swell clay can still move if the wet zone runs deeper. If your house has a soils report, read the footing and pier recommendations before you design the deck. If the report calls for drilled piers under the house, ask the engineer what it means for the deck.
Helical piles as deck footings
Helical piles fit inside R507.3’s “other approved structural systems.” A steel shaft with a helix plate is screwed in with a hydraulic drive until it reaches the depth and torque the design calls for. ICC-ES AC358 is the acceptance criteria evaluation reports use to show a helical pile system meets the code, and it relates installation torque to capacity.
On a deck, the practical differences are:
| Concrete footing | Helical pile | |
|---|---|---|
| Depth in Denver | Dug to at least 36 in | Turned in to design depth, often well past frost and the active clay zone |
| Spoils | A hole’s worth of dirt per post | None |
| Cure time | Concrete has to cure before loading | Can be loaded right after install |
| Capacity check | Footing size from Table R507.3.1 | Torque reading on every pile |
| Clay uplift | Shaft friction in the wet zone can lift it | Helix anchored below, in stable soil |
Our guide to helical piles for decks covers the install. For a whole house, read helical piers vs concrete footings.
Before you dig: a short checklist
- Call Colorado 811. Colorado 811 says property owners must contact it at least 48 hours before digging, not counting weekends, holidays or the day you call. That applies to small jobs too.
- Get the permit drawings approved before ordering forms. Attached decks and raised decks generally need a permit, and the plan reviewer will check footing size against Table R507.3.1.
- Size for 1,500 psf soil and the 50 psf rows unless a soils report says otherwise, and take attached-deck footings to 36 inches or deeper.
- Ask your building department whether it wants to see the holes before the concrete goes in.
Building a new deck on Denver-area clay?
Site Safe Helical Piers installs helical piles as deck footings for new decks in Denver and along the Front Range, set to frost depth and to the torque your design calls for. Call 970-673-5615 or contact us with your deck plan, and see our services for the other new-construction work we do.