The right cabin foundation depends first on whether anyone will live or sleep in it. A storage cabin can sometimes sit on blocks or skids. A cabin with living space is a dwelling under the residential code, so its supports have to get below the frost line, carry Colorado snow, and on clay sites sit below the soil that swells. In practice that means a crawl-space or slab foundation, concrete piers, or helical piles.
When a cabin needs a real foundation
The 2024 International Residential Code, which Denver adopted as the Denver Residential Code 2025, requires foundation walls, piers and other permanent supports to be protected from frost (R403.1.4.1). The usual way is to extend them below the frost line in Table R301.2. The other options are a frost-protected shallow foundation, construction to ASCE 32, or bearing on solid rock.
There are exemptions, and they’re narrow. A free-standing accessory structure of light-frame construction can skip frost protection if it has no living space, is 600 square feet or less and has walls 10 feet tall or less. For other construction types the size limit is 400 square feet. Each one must be structurally independent of other buildings.
A cabin with a bedroom, a kitchen or a bathroom has living space, so the exemption doesn’t apply to it. Blocks and skids, the cheap options in most cabin guides, don’t meet the frost rule for that cabin.
Colorado building departments don’t all use the same code edition or amendments. Ask the department that covers your lot before you design anything.
Cabin foundation types compared
| Type | How it works | Meets frost depth? | On swelling clay | Best fit |
|---|---|---|---|---|
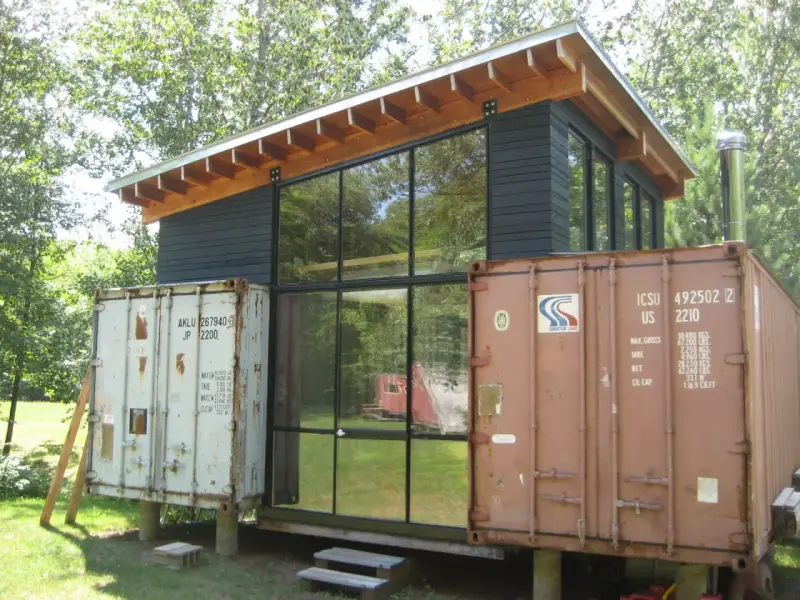
| Skids or blocks on gravel | Cabin rests on timbers or concrete blocks at the surface | No | Moves with the ground | Storage cabins under the exemption limits |
| Slab on grade | Cabin built on a poured slab with thickened edges | Only with frost-protected design or deep edges | Can lift on active clay | Flat, stable sites with good access |
| Crawl space (stem wall) | Perimeter footing and short wall below frost | Yes | Shallow footings can heave | Full-size cabins where a crawl space is wanted |
| Concrete piers (post and beam) | Drilled or formed piers below frost, beams on top | Yes | Clay can grip the shaft and lift it | Sloped lots, small to mid-size cabins |
| Helical piles | Steel shafts with helix plates screwed below frost and the active soil, beams or caps on top | Yes | Bearing sits below the swelling layer | Sloped, tight or remote sites; quick schedules |
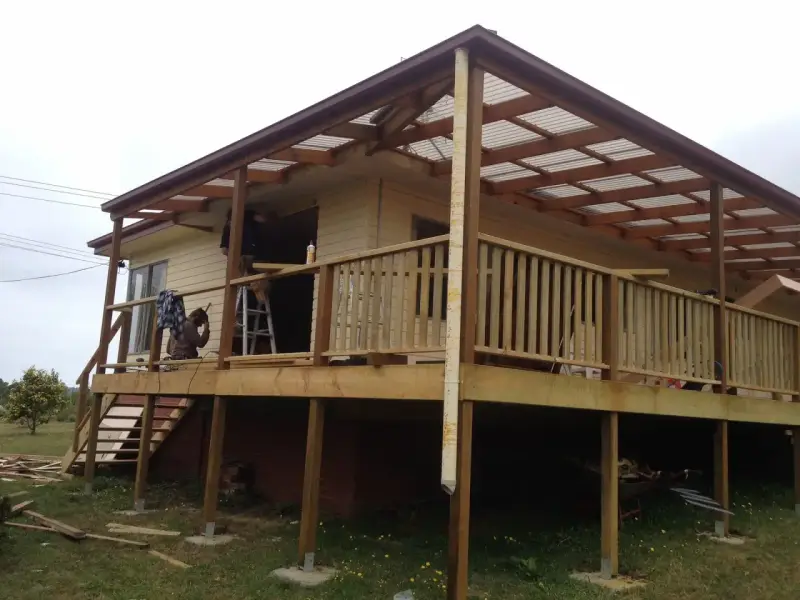
Post and beam layouts show up a lot for cabins because they suit sloped ground and use less concrete than a full perimeter wall. The question is what’s under each post: a pier or pile that reaches stable soil below frost, or a block sitting on the surface.
Frost depth and snow load in Colorado
Frost depth changes with elevation and jurisdiction. Denver’s code sets 36 inches in Table R301.2. Summit County’s building department lists 40 inches. Cabins in the high country often fall under a county with its own design criteria, so read that table rather than assuming the Denver number.
Snow load matters more than most cabin guides admit. Denver’s table lists a ground snow load of 43 psf. Summit County’s matrix lists roof snow loads from 70 to 100 psf depending on the subdivision, with 115 mph wind speed. A cabin roof carrying that much snow sends it down the posts and into the foundation, so a mountain cabin’s piers carry far more than the same cabin’s would in Denver. On a post and beam layout, that load concentrates at a few points. Your engineer sizes each support for it.
Wind works the other way. A light cabin on an open ridge can see uplift, and the foundation has to hold it down as well as hold it up.
Soil: clay on the Front Range, rock in the hills
Along the Front Range, the soil problem is usually clay. The Colorado Geological Survey says swelling clays and claystones can expand up to 20% by volume when they get wet. It also notes that lightly loaded foundations, like single-family homes on a tight budget, are the most prone to damage. A small cabin is about as lightly loaded as a building gets.
The code has a trigger for this. Where data show that expansive, compressible or shifting soils are likely, R401.4 requires a soils test by an approved agency. On much of the Front Range that applies. Our post on why soil testing comes before a new home covers what the report tells you.
In the foothills and mountains, the problem flips to rock, cobbles and steep ground. The code lets a foundation bear on solid rock instead of meeting frost depth, but an engineer has to confirm the rock is sound. Cobbly ground can stop a helical pile before it reaches design depth, and a soils report helps you plan for that.
Log cabin foundations: settling and point loads
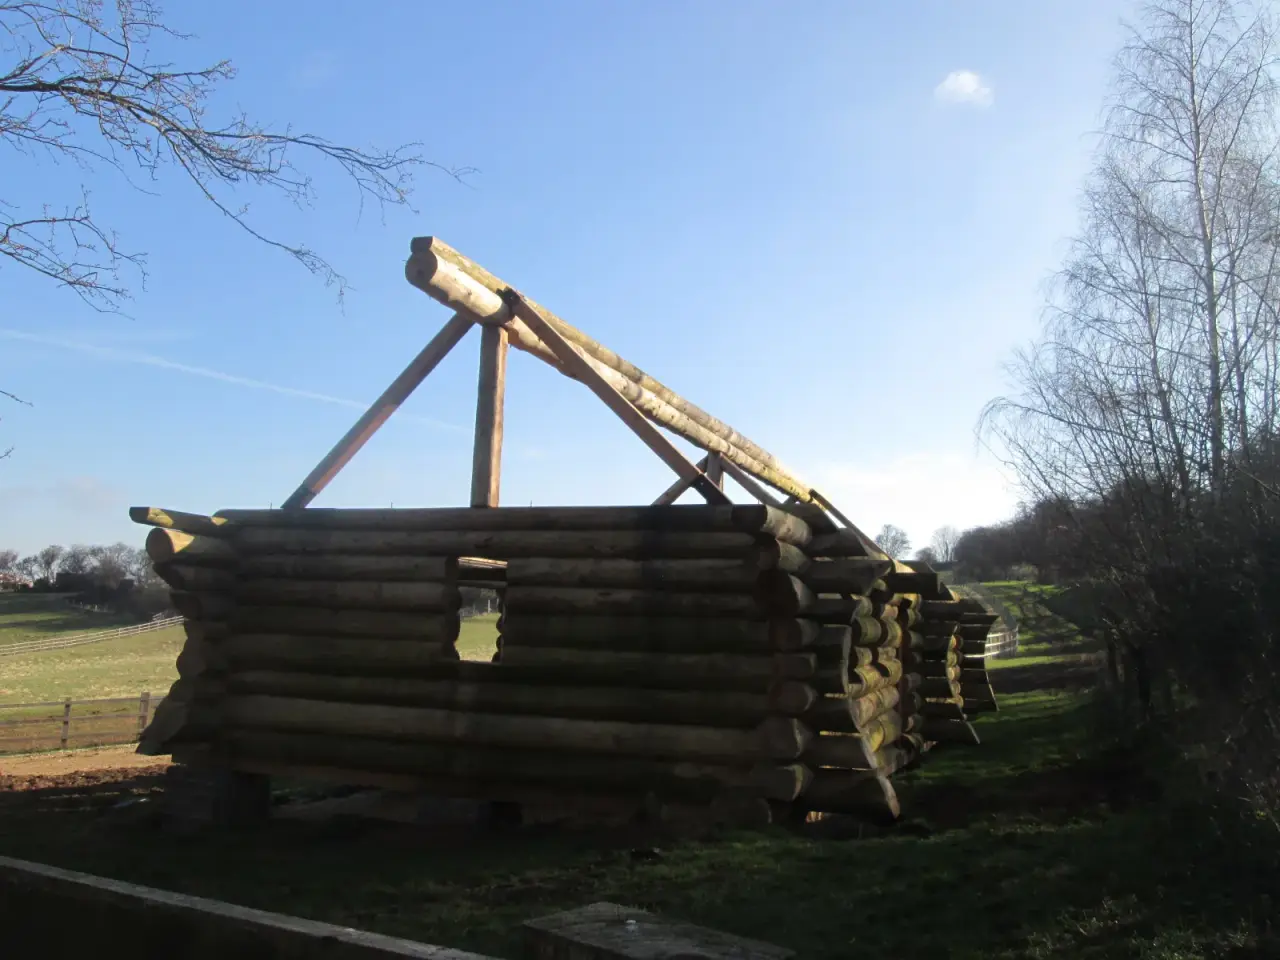
A log cabin has a problem framed cabins don’t. Log walls shrink and settle as the wood dries, so the wall height drops over time while posts, door frames and chimneys stay put. The ICC publishes a standard for this, ICC 400, the Standard on the Design and Construction of Log Structures. It sets minimum structural, thermal and settling requirements for log buildings.
For the foundation, that means two things. Log walls are heavy and bear along their length, so the beam or wall under them has to be stiff and level. Interior posts that carry the roof often sit on adjustable settling devices, which put a concentrated load on the pier or pile below. If one support moves, the logs above it rack, and that’s hard to fix later. A foundation that bears below frost and clay takes one variable out of a building that already moves on its own.
Where helical piles fit under a cabin
A helical pile is a steel shaft with one or more helix plates, screwed into the ground with a hydraulic drive head. Under a cabin, piles go at each post or beam bearing point, and a steel cap or a concrete beam ties them to the framing above.
The building code covers them. Helical piles must be designed and made to accepted engineering practice for the loads they’ll carry (IBC 1810.3.1.5). They have to reach the embedment depth and torque set by a registered design professional, without going past the manufacturer’s maximum installation torque (IBC 1810.4.11). The final torque on each pile is a field check of its capacity, and it’s recorded.
What helps on a cabin job:
- Piles carry load as soon as they’re installed, so framing can start without waiting for concrete to cure.
- The rigs are compact, which matters on a narrow drive or a wooded lot.
- The same pile resists uplift, which helps on windy sites.
- Bearing goes below frost and below the active clay the soils report identifies.
They aren’t the answer everywhere. Dense cobbles or shallow bedrock can cause refusal, and some sites end up better served by drilled piers or rock anchors. For a closer look at how piles compare with poured footings on Front Range ground, see helical piers vs concrete footings in Colorado.
Raised cabins: ventilation and access
Most pier and pile cabins end up with a crawl space under the floor. The code treats that like any other under-floor space. Ventilation openings must total at least 1 square foot for every 150 square feet of under-floor area, with one within 3 feet of each corner (R408.2). The vent area can be reduced where the ground is covered with a vapor retarder, and an unvented, conditioned crawl space under R408.3 is the other route. An access opening is required: at least 18 by 24 inches through the floor, or 16 by 24 inches through a perimeter wall (R408.4). If you plan to close in the crawl space with skirting, plan the vents and access with it.
Cabin foundation checklist
- Decide if the cabin will have living space. If it will, plan for a frost-protected foundation.
- Ask the building department which code edition, frost depth and snow load apply to your lot.
- Get a soils report, or confirm with the department that one isn’t required.
- Have an engineer size each support for the roof snow load and for wind uplift.
- For a log cabin, ask the log supplier or designer how settling is handled at posts and openings.
- Check site access for drilling rigs, concrete trucks or a compact pile rig.
- Plan crawl-space vents and access before skirting goes on.
Planning a cabin on the Front Range?
Site Safe Helical Piers installs helical piles for new foundations in Denver and along the Colorado Front Range. If you’re planning a cabin and want supports that get below frost and clay without waiting on concrete, contact us or call 970-673-5615. You can also read about residential helical piers.