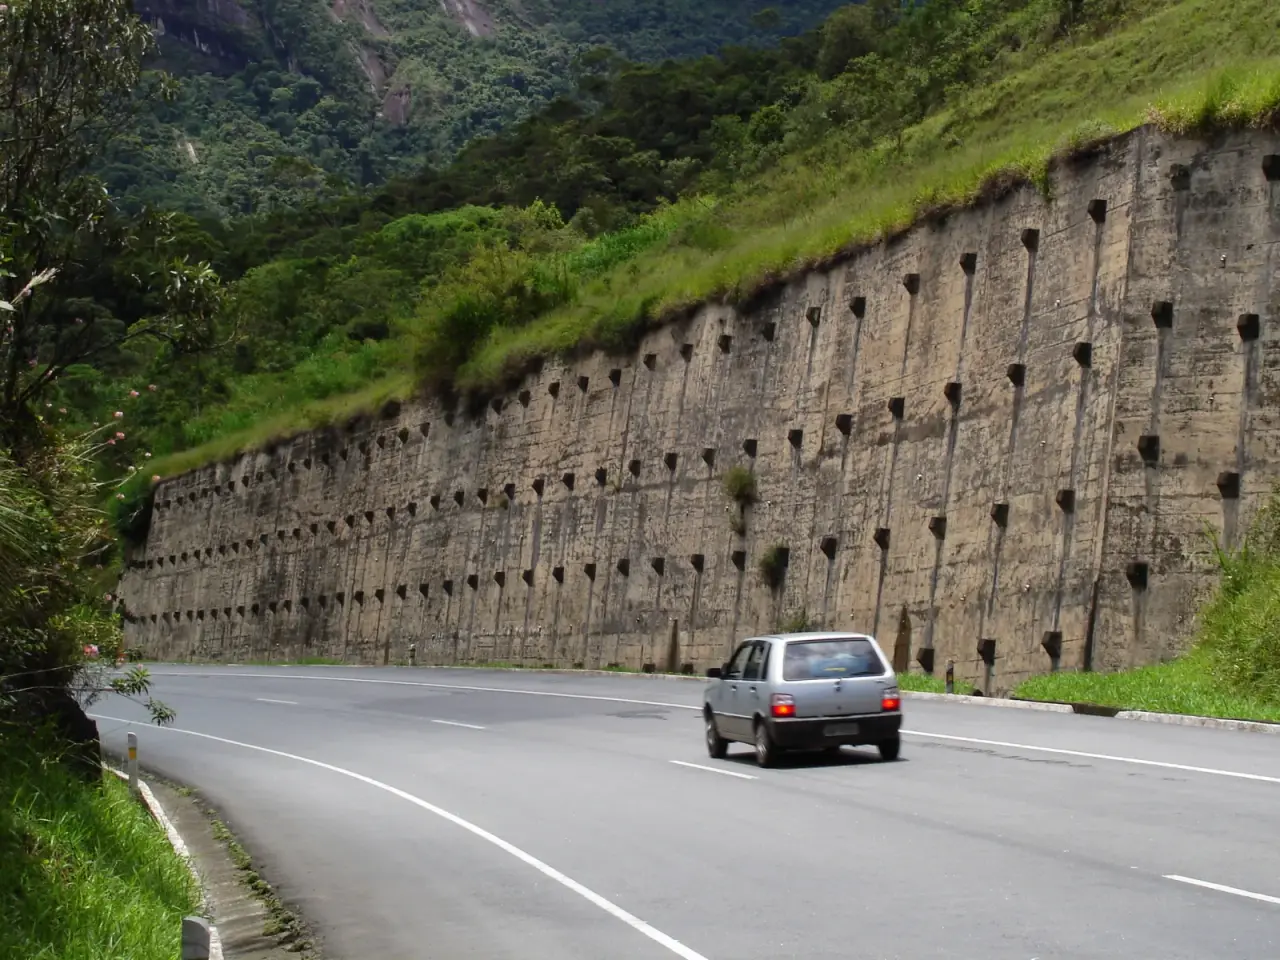
A retaining wall footing is whatever the wall stands on and pushes against: a compacted gravel pad under a short block wall, a reinforced concrete footing under a poured or masonry wall, or helical piles under that footing when the soil near the surface can’t be trusted. Which one you need depends on the wall type, how much soil it holds back and what’s behind it. In Denver the height also decides the paperwork. Walls over 4 feet need a building permit, and retaining walls over 6 feet need engineering plan review.
Does a retaining wall need a footing?
Every retaining wall needs a firm base, but what that base is depends on the wall. Common wall types are usually founded like this:
| Wall type | How it holds soil back | What it usually sits on |
|---|---|---|
| Segmental block (gravity) | Weight of the blocks, often with a slight lean into the slope | Compacted gravel leveling pad, first course buried |
| Segmental block with geogrid | Layers of grid tie the blocks into the backfill, making a reinforced soil block | Gravel leveling pad; the reinforced zone does the work |
| Gravity stone, crib or gabion | Mass of the wall itself | Compacted base; gabions and dry stone drain freely |
| Cantilevered concrete or masonry | A stem tied into a wide footing, shaped like an inverted T | Reinforced concrete footing below frost depth |
| Anchored wall | Any of the above, tied back into the soil behind it | Its own footing plus tiebacks |
Wikipedia’s summary of the types is a good primer. It describes cantilevered walls as needing rigid concrete footings below seasonal frost depth, and notes that segmental walls with geogrid generally need a reinforced zone at least half to 60 percent of the wall height deep.
What Denver and the building code require
Denver’s permit rules for walls, from the city’s Fences and Walls page:
| Wall | What Denver requires |
|---|---|
| Any wall, including retaining walls, over 12 inches high | Zoning permit |
| Walls over 4 feet | Building permit |
| Masonry walls and retaining walls over 6 feet | Commercial engineering plan review and a building permit |
| Any wall in a historic district, at a landmark or on a designated parkway | Review regardless of height |
For walls that need a building permit, Denver asks for section and footing details with the application. Suburbs set their own rules, so check with the building department where the wall is going.
The residential code says when a wall has to be engineered. IRC R404.4 covers retaining walls that aren’t braced at the top and hold back more than 48 inches of unbalanced fill, plus any wall over 24 inches tall that resists lateral loads on top of the soil. A driveway, a parked truck or a house foundation near the top of the wall all count. Those walls have to be designed “in accordance with accepted engineering practice” against overturning, sliding, excessive foundation pressure and water uplift, with a safety factor of 1.5 against sliding and overturning. The commercial code says the same in IBC 1807.2, and drops the factor to 1.1 for load cases that include earthquake.
How deep should a retaining wall footing be?
There isn’t one number, but three local facts set the floor for most designs.
First, the residential code puts exterior building footings at least 12 inches below undisturbed ground (R403.1.4). Second, Denver’s frost line is 36 inches below finished grade, under the city’s amended IBC 1809.5. Soil above that line can freeze, expand and lift whatever sits on it. Third, Wikipedia’s summary of wall types says a cantilevered wall’s footing belongs below seasonal frost depth.
Short gravity block walls are the exception people ask about most. They sit on a buried gravel pad and are flexible enough to move a little without cracking. The block manufacturer’s installation guide and, for taller walls, the engineer’s design set the pad depth and how many courses go below grade. Once a wall needs a permit, the footing depth on the drawing is the engineer’s number and the plan reviewer checks it.
Retaining wall footing design: what the engineer checks
The four checks in R404.4 and IBC 1807.2 each point at the footing:
- Overturning: the soil pushes the top of the wall outward. A cantilever wall resists that with the weight of the soil sitting on the heel of its footing.
- Sliding: the whole wall wants to move forward. Footing width, friction on the soil underneath and sometimes a shear key below the footing resist it.
- Bearing pressure: the front edge of the footing presses hardest on the ground, and if the soil can’t take it, the wall tips.
- Water uplift: water trapped behind and under the wall pushes up and out. Wikipedia notes that undrained groundwater adds hydrostatic pressure on the wall, which is why the drainage stone and pipe on the drawing matter as much as the concrete.
What sits above the wall changes all four. A driveway, a garage slab or a new house near the top of the wall adds load that the code counts separately from the soil.
Why Front Range soil changes the answer
Much of the Front Range sits on expansive clay. The Colorado Geological Survey says it can swell up to 20 percent by volume when wet and push with pressures of 20,000 pounds per square foot or more. Behind a retaining wall, that clay is often wetter than anywhere else on the lot, because the wall collects runoff. Under the footing, the same clay can heave a shallow footing unevenly along its length.
The residential code points expansive-soil foundations to the IBC’s design rules in R403.1.8, and a soils report tells you whether you have that clay. Our article on foundation options for expansive soil covers the broader choices.
Helical piers for retaining walls
Helical piles come into a retaining wall design in two ways.
The first is under the footing. Piles carry the footing’s load down past the frost zone and the swelling clay to firmer soil. Because a retaining wall wants to tip forward, the piles near the back of the footing can end up in tension and the ones near the front in compression, so the engineer may call for both kinds of pile cap. This is common where the wall also supports a new structure, a driveway or a patio at the top.
The second is behind the wall, as tiebacks. A helical tieback is screwed in at an angle through or behind the wall face until its helix plates sit past the soil’s failure plane in ground that can hold load. Hubbell’s CHANCE group says its helical tiebacks need no grout and carry load by bearing on the helix plates. It says they’re used on concrete, precast panel and sheet pile walls, up to 50-foot multi-tier walls. Like a helical pile, each tieback is installed to a required torque, and the torque record documents its capacity.
Both options need the soils report, the wall loads and a design that says which piles carry what. Our retaining wall foundation page has more on how helical piers support walls in the Denver metro.
Retaining wall footing detail: what should be on the drawing
When a wall needs a permit, the footing detail is the section drawing through the wall. A complete one shows:
- footing width, thickness and depth below finished grade on both sides of the wall
- the reinforcing in the footing and stem, and how the stem bars lap into the footing
- a shear key, if the design uses one
- drainage stone, filter fabric and the drain pipe with its outlet
- the backfill material and how it’s compacted
- piles or tiebacks, with marks, minimum torque and cap details, if used
- any surcharge the wall was designed for, such as a driveway or a building
Questions to ask before you build
- How tall is the wall from the bottom of the footing to the top, and does it cross Denver’s 4-foot or 6-foot line?
- What sits above the wall, now or later?
- Does the soils report show expansive clay or a high water table?
- Where does the water behind the wall go?
- If the footing is on helical piles, which piles are in tension and which in compression?
Building a retaining wall on the Front Range?
Site Safe Helical Piers installs helical piles for retaining wall foundations, along with new homes, additions, decks, solar and commercial work in Denver and along the Colorado Front Range. We can also help line up foundation design and a geotech report. See our services, contact us or call 970-673-5615 for a free estimate.