A mobile home foundation comes in two broad kinds. The first is a pier-and-anchor support system that holds the home level and ties it down against wind. The second is a permanent foundation, which some loans require. In Colorado, either one also has to deal with frost and, on much of the Front Range, clay that swells when it gets wet. Settle the financing before you choose a foundation, and test the soil before either.
This guide is for people placing a manufactured home on a new foundation: a family lot, an acreage, or a new pad in a community. The federal rules call these homes “manufactured homes,” and most people still say mobile home. The rules below apply either way.
What the federal installation standard requires
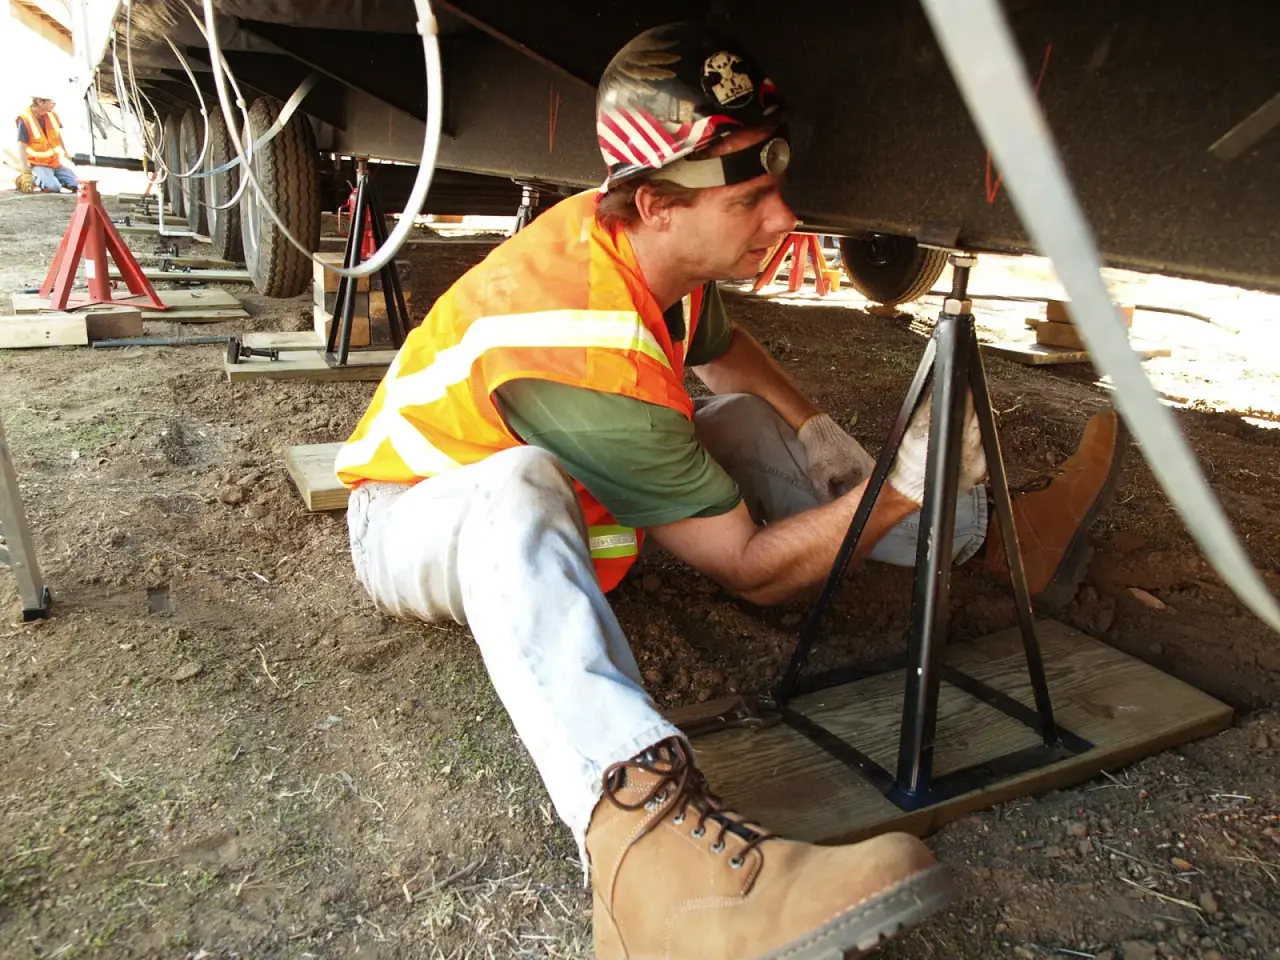
HUD’s Model Manufactured Home Installation Standards (24 CFR Part 3285) set the floor for every installation. These are the foundation pieces that matter most:
- The soil class and bearing capacity have to be determined before the foundation is built, by soil tests, local soil records, a soil classification table or a pocket penetrometer. If none of that is done, the rule allows an assumed bearing pressure of 1,500 psf, unless site information calls for a lower value. Peat, organic clay, uncompacted fill or “unusual conditions” require a registered engineer, geologist or architect to set the bearing capacity (3285.202).
- Every pier needs a footing. Footings go on undisturbed soil or fill compacted to 90 percent of maximum density. Approved footings include 4-inch precast concrete pads, 6-inch poured concrete pads, slabs or ribbons at 3,000 psi, pressure-treated wood, listed ABS pads, or other listed materials (3285.312(a)).
- Piers under the main frame rails sit no more than 24 inches from each end and no more than 120 inches on center, unless an engineer or architect designs the layout. Single-stack concrete block piers can’t carry more than 8,000 pounds (3285.310).
- In freezing climates, conventional footings have to sit below the frost line. The exceptions are a monolithic slab or an insulated foundation designed by a registered engineer or architect. If the local authority hasn’t published a frost depth, an engineer, architect or geologist sets it (3285.312(b)).
- After blocking and leveling, the home is secured against wind with anchor assemblies or by connecting it to an alternative foundation system. Either way, the system must resist the loads shown on the home’s data plate (3285.401). Ground anchors must be listed and engineer-certified. Anchors listed before November 10, 2014 had to reach a 3,150-pound working load and a 4,725-pound ultimate load in the weakest soil they were certified for (3285.402).
Colorado’s layer: the Division of Housing
Colorado runs its own installation program through the Division of Housing (DOH). Per the DOH, every manufactured home installed in the state must carry the Division’s certificate of installation, called the insignia. Anyone installing a home has to register with the Division first and post an Installation Authorization form on the home until it’s certified. A homeowner may install their own home, limited to one per 12 months and five in a lifetime, and still goes through the same inspections.
Foundations follow a split path. Where the jurisdiction has a building department, that department reviews and approves the foundation design, and the design still has to meet the state’s minimum rules in 8 CCR 1302-14. Where there’s no building department, foundation plans go to the DOH’s Manufactured Housing Installation Program for approval. Local governments can’t adopt installation standards weaker than the state’s.
Permanent foundation vs pier-and-anchor set
The word “permanent” matters most when a lender is involved. HUD’s Permanent Foundations Guide for Manufactured Housing defines a permanent foundation as one built of durable materials (concrete, mortared masonry or treated wood) and site-built. Among its requirements:
- rated anchorage against uplift, overturning and sliding, with the note that screw-in soil anchors are not considered a permanent anchorage
- footings of reinforced concrete
- the base of the footing below the maximum frost depth
- a continuous wall enclosing the crawl space or basement
HUD accepts two ways to show compliance. A licensed professional can prepare sealed foundation drawings and calculations, or fill out the guide’s design worksheet. Talk to your lender before anyone digs, because the foundation you choose can decide which loans you qualify for.
Mobile home foundation types compared
| Type | How it works | Frost on the Front Range | Swelling clay | HUD permanent? |
|---|---|---|---|---|
| Piers on pads with ground anchors | Steel or block piers on concrete or ABS pads; straps to screw-in anchors | Pads must sit below frost or be engineered | Pads move with the clay | No, because of the soil anchors |
| Runners (ribbon footings) | Concrete strips under the pier lines | Must reach frost depth or be engineered | Shallow concrete can heave | Depends on design and anchorage |
| Crawl space with perimeter wall | Footing and wall below frost; piers inside | Footing below frost | Footing can still be lifted on active clay | Often, when built to the guide |
| Basement | Full-depth walls | Well below frost | Needs engineered design on clay | Often |
| Slab (floating or insulated) | Monolithic slab, home set on piers above it | Allowed above frost only if engineered | Slab can move with the clay | A floating slab may not qualify |
| Helical piles with grade beam or perimeter wall | Steel piles bear below the active clay; concrete beam or wall on top | Helix plates set well below frost | Bears below the swelling layer | Depends on the engineered design; confirm with the lender |
The HUD foundation guide’s case studies show the difference. In them, foundations that use soil-driven ground anchors don’t meet the FHA permanent definition, while the same designs with the anchors set into structural concrete are expected to. It also notes that a floating slab can cost a home its permanent-financing eligibility.
Colorado soil and frost: why the cheap option can cost more
The Colorado Geological Survey says expansive soils can grow up to 20 percent in volume when wet and push on foundations with pressures of 20,000 pounds per square foot or more. It singles out lightly loaded foundations as especially prone to damage. A manufactured home is a light building. The HUD foundation guide makes the same point: lightweight manufactured homes may not be able to resist heave forces that can reach 1,500 psf in expanding moist soil. One case study in that guide uses voids under the grade beams so the clay can swell without lifting the beam.
Frost is the other half. Denver’s residential code lists a 36-inch frost depth, and other Colorado jurisdictions set their own. Pads sitting on the surface, or shallow runners, don’t meet the federal frost rule without an engineered design.
Put the two together and the shallow options start to look risky on a lot of Front Range ground. A soils test tells you which kind of site you have. Our articles on why soil testing comes before a new home and Colorado soil conditions go deeper on that.
Where helical piles fit under a manufactured home
A helical pile is a steel shaft with helix plates, screwed in until it reaches the depth and installation torque an engineer specifies. On a manufactured home site, it usually works one of two ways:
- Under a grade beam or perimeter wall, piles carry the concrete below the frost line and the swelling layer. The home’s piers and anchorage attach to the concrete, and the beam can be built with a void beneath it on active clay.
- Under the pier lines, where an engineer designs the support layout, as 3285.310 and 3285.312 allow, piles can stand in for shallow pads under each pier.
Don’t confuse a helical pile with the screw-in strap anchor HUD’s guide excludes. A strap anchor is a listed tie-down screwed into the soil to hold the frame straps. An engineered helical pile is a deep foundation element under the building code (IBC 1810), installed to a depth and torque set by a design professional. Whether a particular pile-supported design counts as “permanent” for a loan is still a question for the engineer who certifies it and for your lender. Ask before the design is final.
The practical upsides on a manufactured home lot: the piles carry load as soon as they’re in, the rigs are small enough for tight lots, and there are no deep footing trenches for the piles themselves. Concrete for any beam or wall still comes from your concrete contractor.
Before the home is delivered: a checklist
- Decide on financing and ask the lender what foundation and engineer certification it requires.
- Get the soil classified and bearing capacity determined, per 3285.202. On Front Range clay, get a real soils test.
- Get the frost depth from your local building department.
- Check the home’s data plate for its wind and roof load zones. The foundation and anchorage have to match them.
- Submit foundation plans to the local building department, or to the DOH program where there is none.
- Confirm the installer is registered with the Division of Housing and that an inspection is scheduled.
- Plan site drainage so water runs away from the foundation.
Talk to us about a new foundation
Site Safe Helical Piers installs helical piles for new foundations across Denver and the Colorado Front Range, including homes, additions and decks. If you’re planning a new foundation for a manufactured home on clay or in frost country, contact us or call 970-673-5615, and see our services for what we do.