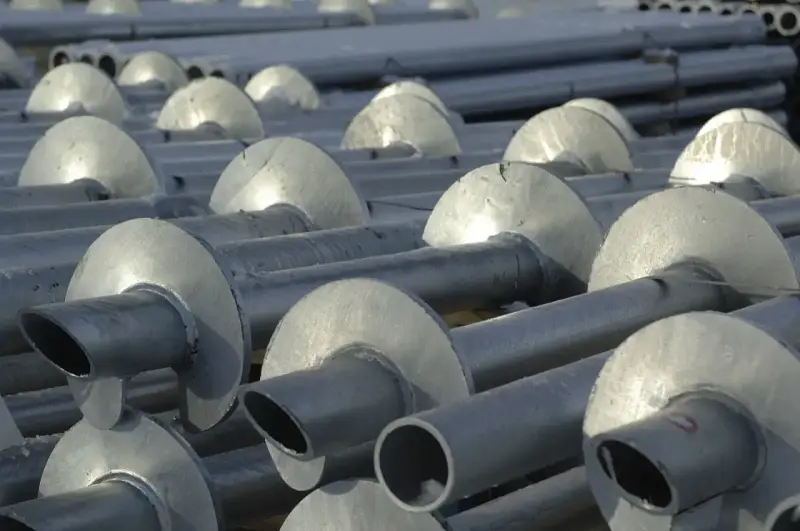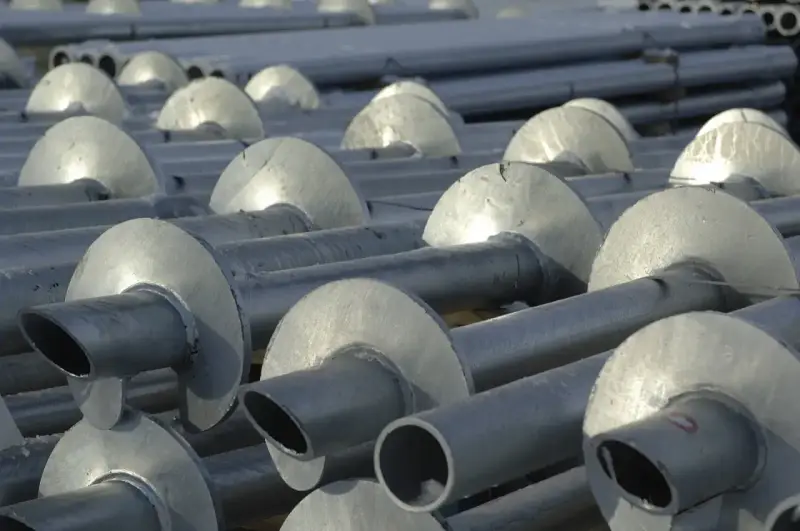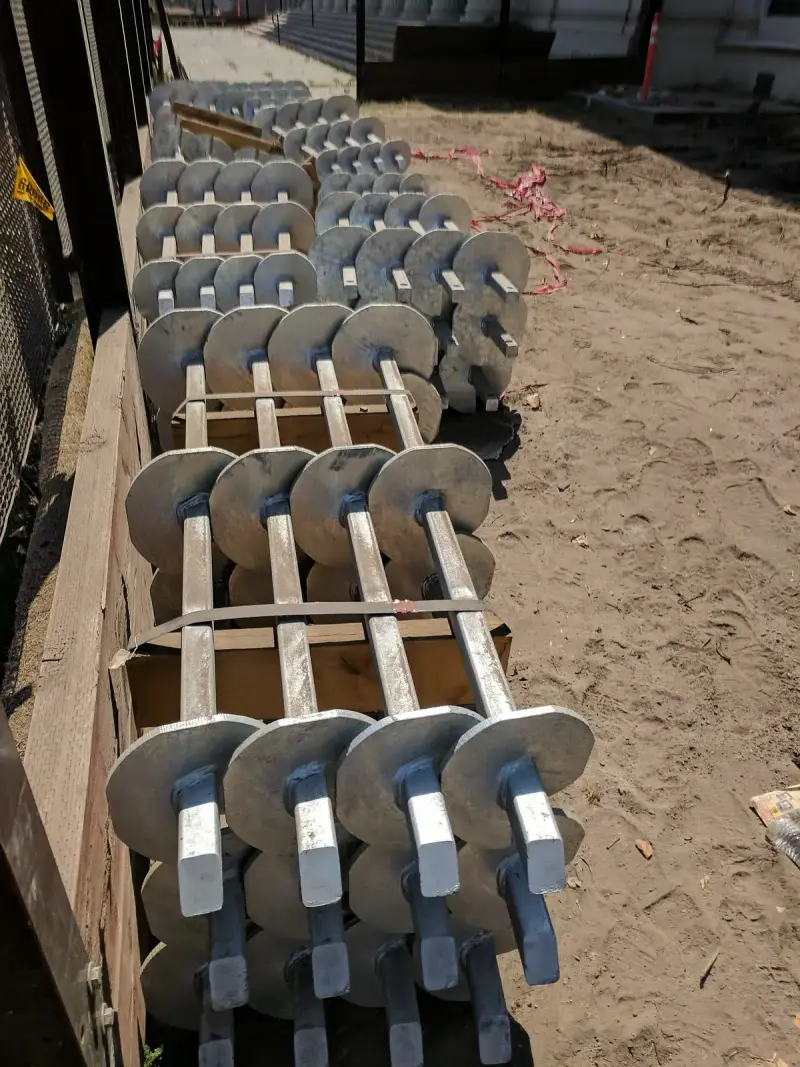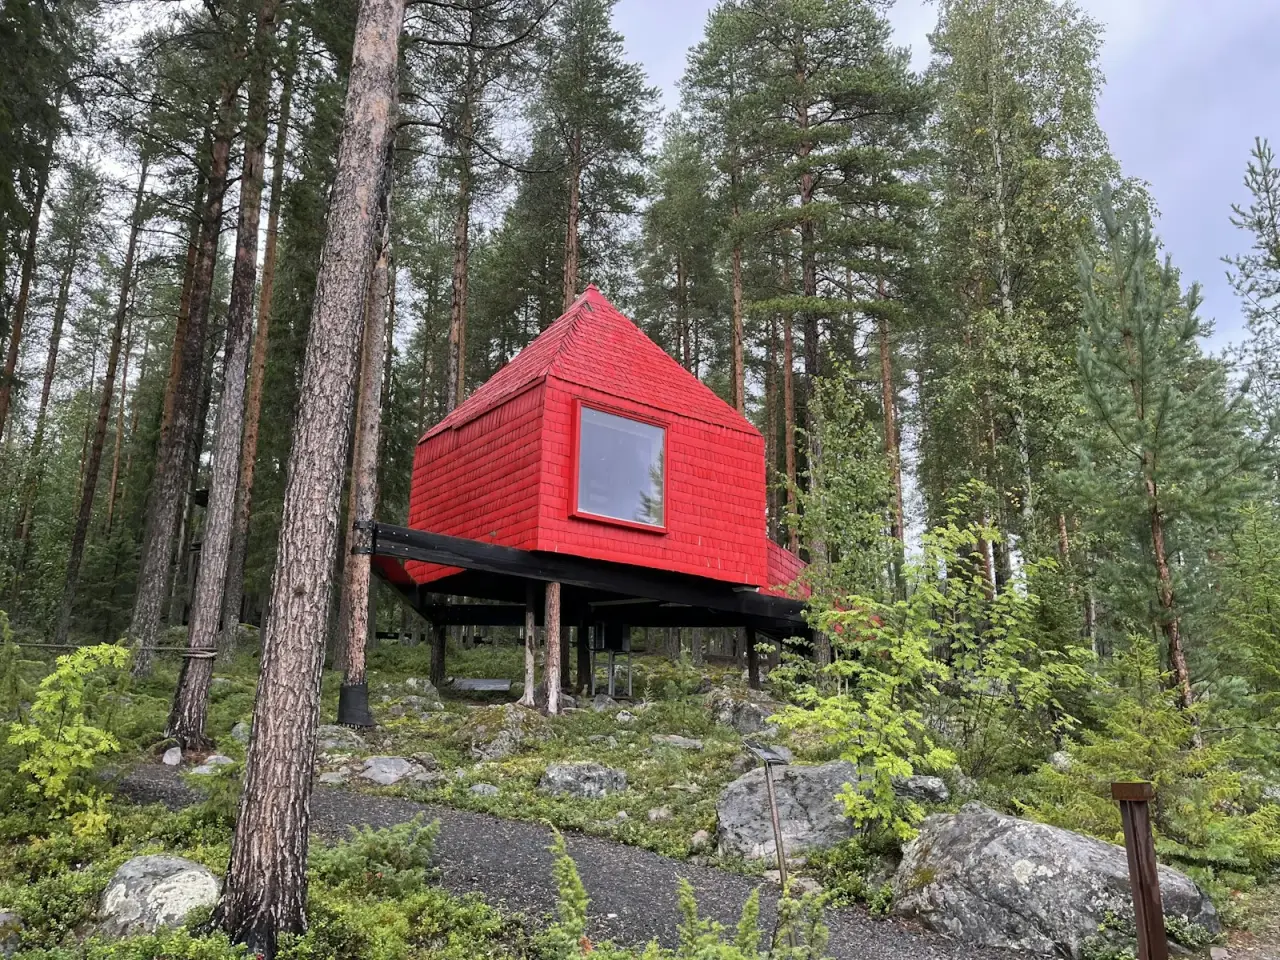
A post and pier foundation supports a building on a grid of isolated piers instead of a continuous foundation wall. Each pier carries a post or a beam bearing, beams span between them, and the floor framing sits on the beams with an open or enclosed space underneath. It’s common for cabins, small homes, additions, sunrooms and raised decks, especially on slopes. The piers decide whether it performs, and in Colorado that means getting them below the 36-inch frost line in Denver and below the clay that swells.
The parts of a post and pier system
People use “post and pier” to mean slightly different things, so here’s the system from the ground up.
- Pier. The element in the ground that carries load to the soil. Traditionally a poured concrete pier on a footing, sometimes a precast block, increasingly a steel helical pier.
- Post. A column, usually wood or steel, standing on the pier and carrying the beam. On low buildings the beam may bear right on the pier cap with no post at all.
- Beam (girder). Spans pier to pier and carries the floor joists.
- Connections. Post bases and beam saddles that tie each piece to the next. They resist uplift and keep things from sliding off.
- Bracing. Diagonal braces or shear walls in the under-floor space so the building doesn’t rack sideways on its posts.
- Under-floor space. A crawlspace that’s either ventilated or enclosed and conditioned, with access for inspection.
The engineering standard for these foundations in agricultural and post-frame buildings, ASAE EP486, separates the two clearly. A post is a column embedded in the soil that gives the structure lateral and vertical support; a pier is a relatively short column partly embedded in the soil that seldom extends above the lowest framing. The same overview notes that steel helical piers are one of the driven pier types and are primarily used to resist bearing and uplift forces (Bohnhoff, EP486 overview, NFBA).
Why post and pier, and where it goes wrong
The appeal is real. You disturb far less ground than with a full basement or crawlspace wall. On a slope you set taller posts downhill instead of building a stepped foundation wall. There’s less concrete and less excavation, and the building sits above wet ground and snowdrifts.
The problems are usually one of three things:
- Shallow piers that move. Piers that stop above the frost line, or in the top few feet of expansive clay, go up and down with the seasons. The Colorado Geological Survey notes that swelling clay can expand 10 percent or more in volume and exert pressure of 20,000 psf or more (CGS). A pier with a cabin on it doesn’t hold that down.
- No uplift or lateral design. Wind on a tall, light building pulls up on the windward side and pushes it sideways. Without connections and bracing designed for that, posts lean and connections loosen.
- Moisture and decay. Wood too close to the ground or sitting in a wet crawlspace rots. Treated posts, proper clearances and ventilation or a conditioned crawlspace are all code items.
What the code says about piers
Denver’s residential code puts piers squarely under frost protection: foundation walls, “piers and other permanent supports” must be protected from frost, normally by bearing at or below the frost line (Denver Residential Code 2025, R403.1.4.1), which Table R301.2 sets at 36 inches (Denver Residential Code 2025, Ch. 3). Exceptions exist only for small free-standing accessory structures without living space.
On expansive soil, R403.1.8 sends foundation design to IBC Section 1808.6, which means an engineered design on many Front Range lots. And for helical piles, an ICC-ES evaluated system such as the one in ESR-2794 can be used under the IRC as an alternate foundation for light-frame construction, decks, walkways and accessory structures, with a registered design professional designing the system (ESR-2794).
Concrete piers vs helical piers
| Poured concrete pier | Helical pier (steel) | |
|---|---|---|
| How it’s built | Auger or dig a hole, set a form tube or footing, place rebar, pour | Turn a steel shaft with helix plates into the ground with a machine |
| Depth control | Hole depth; bearing judged by eye or by inspection of the hole | Installed to a design torque and minimum depth; logged for each pier |
| Capacity check | Based on the soil’s assumed bearing value and footing size | Correlated to installation torque (capacity = torque x Kt) |
| Uplift resistance | From pier weight, bell or footing, and side friction | From helix plates bearing on soil above them; can be designed for tension |
| Weather and cure | Needs concrete delivery and cure time; cold-weather protection in winter | No cure; loadable after install |
| Site impact | Spoil from every hole, truck access | Little spoil; small machines fit tight sites |
| Groundwater/caving soil | Holes can cave or fill with water | No open hole |
| Best fit | Easy access, good soil, owner-builders with time | Slopes, clay, tight access, short schedules, wet ground |
A note on cost: concrete piers often look cheaper on paper for a few piers on easy ground. The comparison shifts when holes have to go past 36 inches and into clay, when the site needs an excavator to reach, or when caving and groundwater add forming and pumping. Our existing article on helical piers vs concrete footings goes further into that comparison.
Posts, beams and connections
Whatever the pier, the post and beam above it are wood or steel framing, and that’s where a lot of post-and-pier buildings come up short.
- Post height and size. DCA 6 Table 4, written for decks, shows how fast allowable post heights drop as loads grow: on longer beam and joist spans, the table’s allowable 6x6 height falls to a few feet for some species, and some combinations aren’t permitted at all (AWC DCA 6). A house carries more than a deck, so posts on a building should be sized by the designer.
- Uplift ties. Each post should be tied to its pier and each beam to its post with hardware rated for the uplift the design calls for.
- Bracing. Long, exposed posts need knee braces or sheathed walls between piers. Helical piers with a rigid cap can also be designed to take some lateral load, but that’s a design decision, not a default.
When a Colorado post and pier foundation needs an engineer
Plan on engineering if any of these apply:
- It’s a dwelling, addition or habitable cabin, not a small shed.
- The lot has expansive clay, steeply dipping bedrock, fill, or a slope.
- Posts are tall, or the building is in a high-wind or heavy-snow area (mountain sites).
- You’re using helical piers under the IRC, where the evaluation report requires a design professional.
- The building department asks for a soils report, which R401.4 allows where expansive or questionable soils are likely.
Planning a pier foundation on the Front Range?
Site Safe Helical Piers installs helical piers for new homes, cabins, additions and decks across Denver and the Colorado Front Range. We install the piers to your engineer’s layout and give you the torque log; your framer builds from there. Call 970-673-5615 or reach us here. You can also see our work on residential helical piles and the rest of our services.