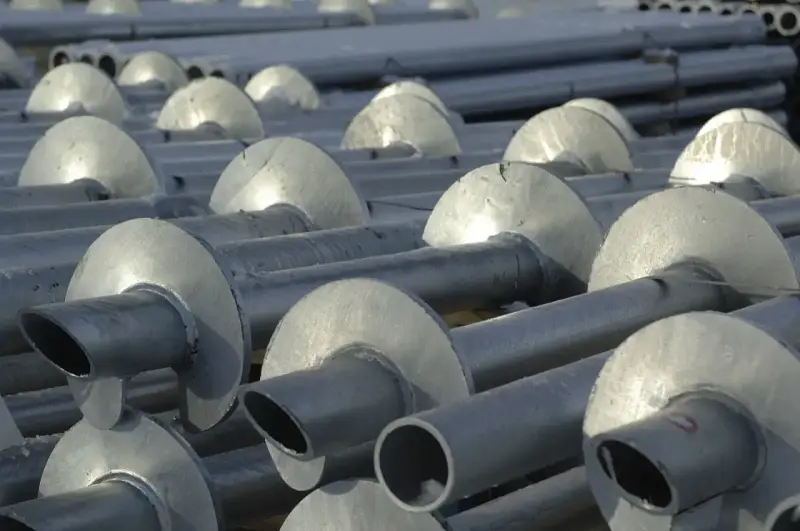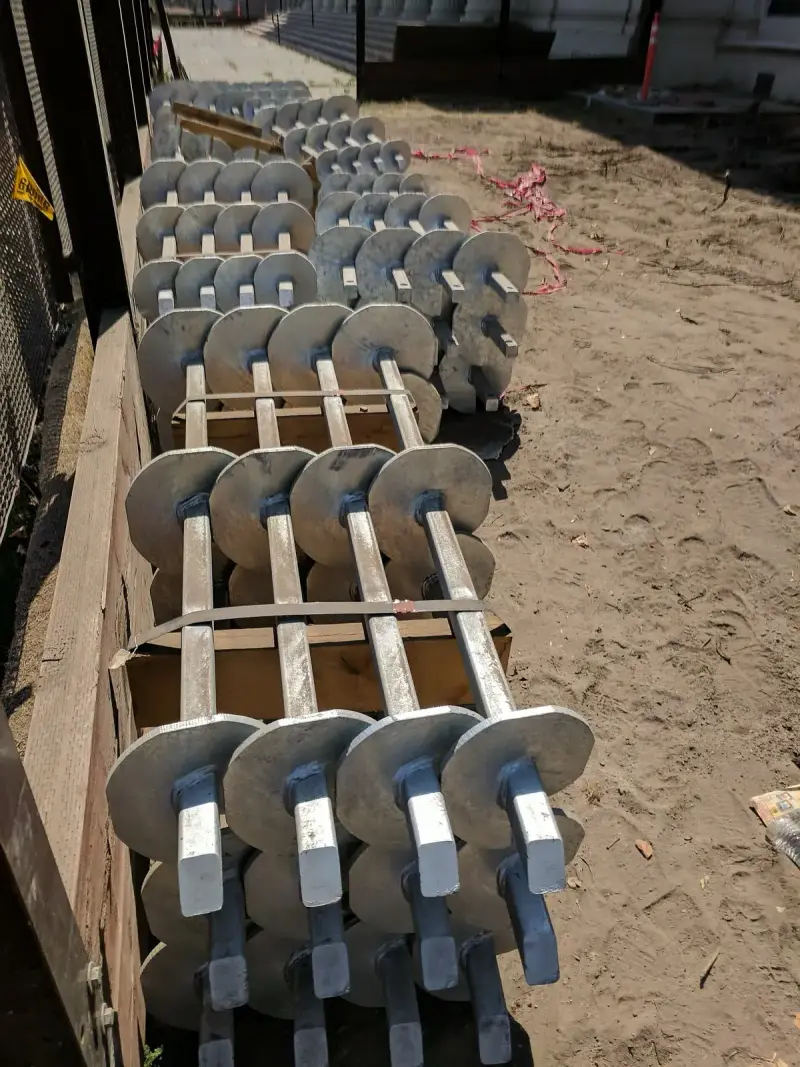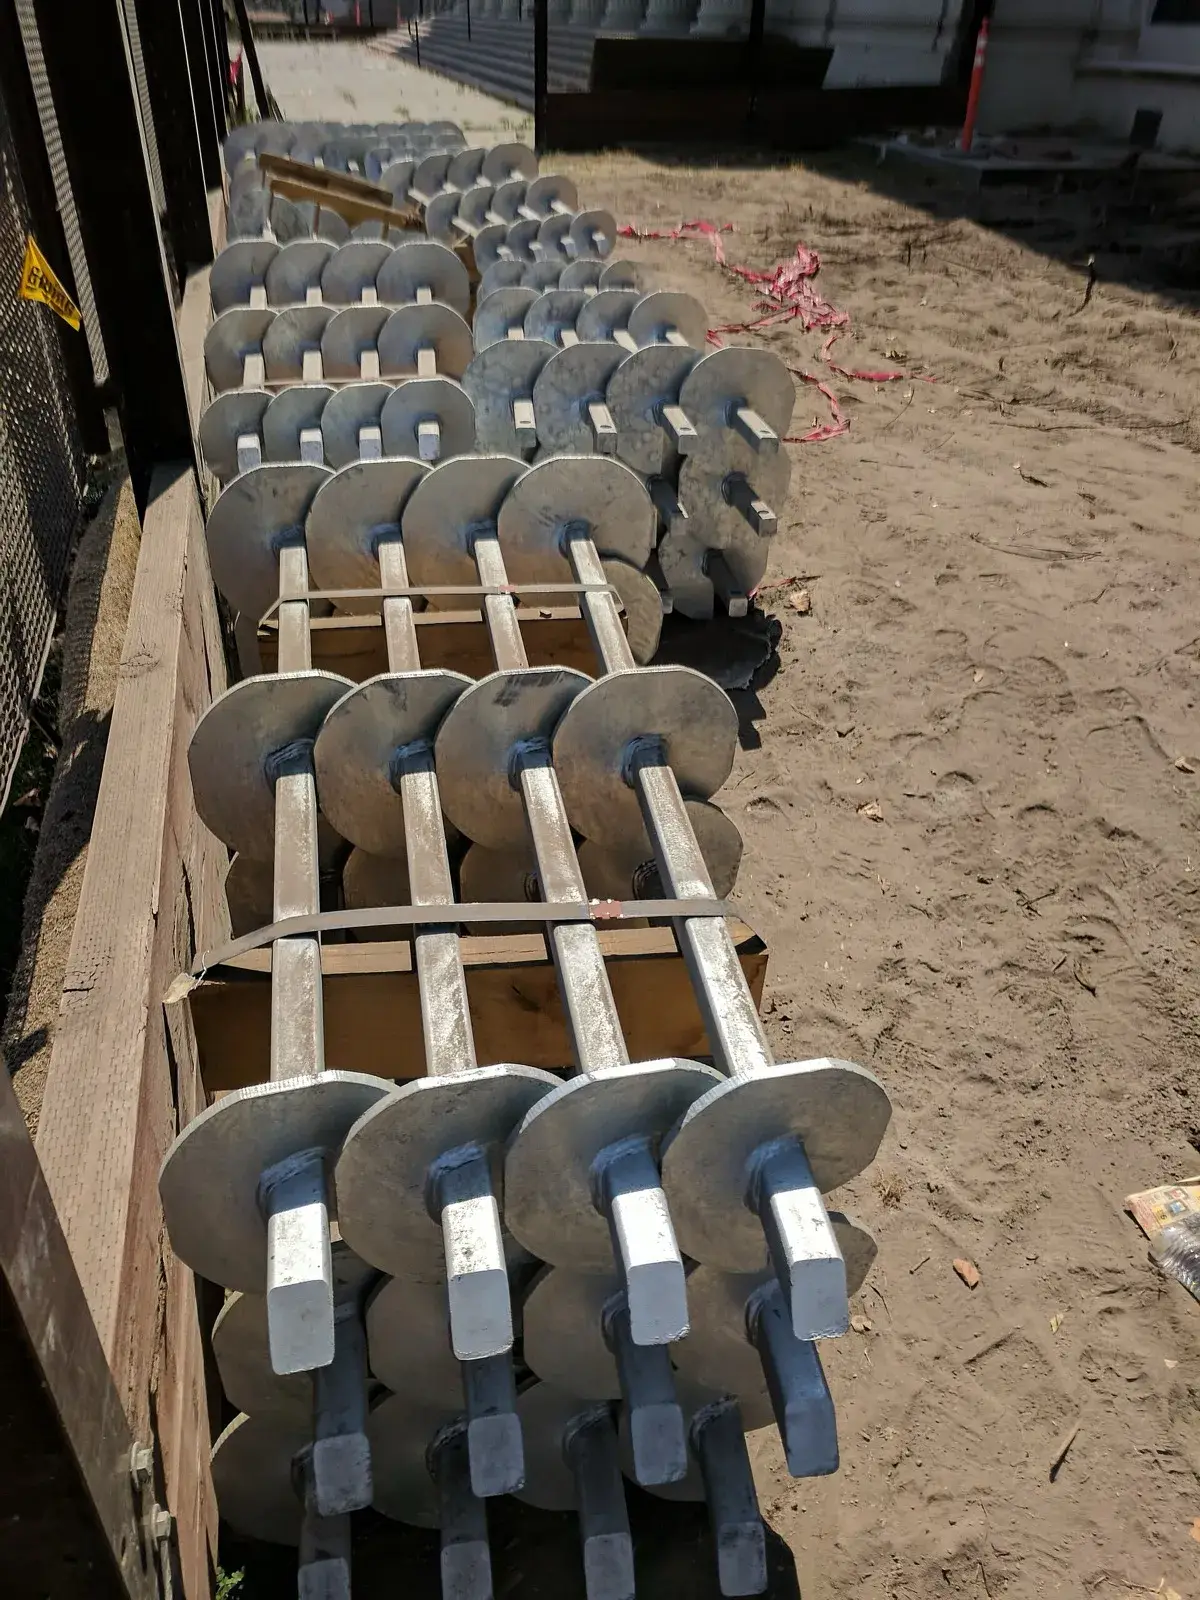
Helical piers for new construction are steel shafts with welded helix plates that get screwed into the ground until they reach a design depth and a design torque, then capped and tied into the concrete foundation. The house never sits on the soil near the surface. It sits on the piles, and the piles bear in deeper, steadier ground. On the Front Range, where swelling clay and a 36-inch frost line are normal, that is the whole point.
What owners usually don’t see is the paperwork and sequence behind it. A pier-supported home is not “a crew shows up and screws in some posts.” It runs through a soils report, an engineer’s pile schedule, a monitored install, an inspection and a concrete cap, in that order. Here’s how each step works and who owns it.
Can you build a house on helical piers?
Yes. The International Building Code treats helical piles as a deep foundation type in Section 1810, and ICC Evaluation Service has a dedicated acceptance criteria for them, AC358, most recently published in April 2025. Manufacturers get evaluation reports (ESRs) under AC358 that list each product’s rated capacities and installation rules. One example, ESR-2794 for the Chance product line, covers compliance with the 2009 through 2024 editions of both the IBC and the IRC and was reissued in May 2026.
That matters for you because a building official doesn’t have to take anyone’s word that a helical pile works. The product has a report, the report has numbers, and the engineer designs to those numbers.
The build sequence, start to finish
| Step | What happens | Who owns it |
|---|---|---|
| 1. Soils investigation | Borings, lab tests, groundwater and swell data; recommendations for foundation type | Geotechnical engineer |
| 2. Foundation design | Pile layout, design loads, minimum depth, minimum final torque, cap and grade-beam details | Structural engineer |
| 3. Permit | Foundation plans and soils report go to the building department | Builder / owner |
| 4. Pile installation | Piles screwed in at each mark; torque and depth recorded for every pile | Helical pile installer |
| 5. Inspection | Special inspector (IBC jobs) or building inspector checks product, depth, torque and location | Inspector |
| 6. Caps, grade beams, walls | Pile tops cut to elevation, caps set, concrete formed and poured | Concrete contractor |
1. The soils report comes first
Denver’s residential code (the 2025 Denver Residential Code, based on the 2024 IRC) requires a soils test where data indicate expansive, compressible or shifting soils are likely. On most Front Range lots that is the case. The report is where the engineer learns how deep the swelling clay goes, where bedrock or dense material starts, and whether groundwater will be an issue.
Colorado law also ties the soils report to the sale. Under C.R.S. 6-6.5-101, a builder or developer selling a new home must give the buyer a summary of the soils analysis and site recommendations at least 14 days before closing. Where significant expansive-soil potential exists, the buyer also gets a publication on swelling soils. The Colorado Geological Survey’s SP-43 guide is written to satisfy part of that requirement. A builder who skips this faces a $500 civil penalty payable to the buyer. The rule doesn’t apply to someone building their own residence.
Under the IBC, the evaluation report for a helical system requires a written geotechnical report with the permit application. Under the IRC, ESR-2794 allows the geotechnical investigation to be skipped for IRC-scope structures when pile capacity is set by the torque correlation in the report. Even so, on Colorado clay most engineers want the soils data, and Denver’s code asks for it where expansive soil is likely.
2. The engineer writes the pile schedule
The structural engineer turns column and wall loads into a pile layout. For each pile the drawings typically give the pile model, helix configuration, the design load, a minimum tip depth and a minimum final installation torque. Those last two numbers become the installer’s termination criteria.
The torque number comes from a code-recognized method. IBC 1810.3.3.1.9 sets a helical pile’s allowable axial load at half its ultimate capacity, where ultimate capacity is the least of the helix-bearing calculation, a documented torque correlation or a load test. In practice that means a factor of safety of 2 on soil capacity, which is also what AC358 uses.
3. Installation: torque and depth on every pile
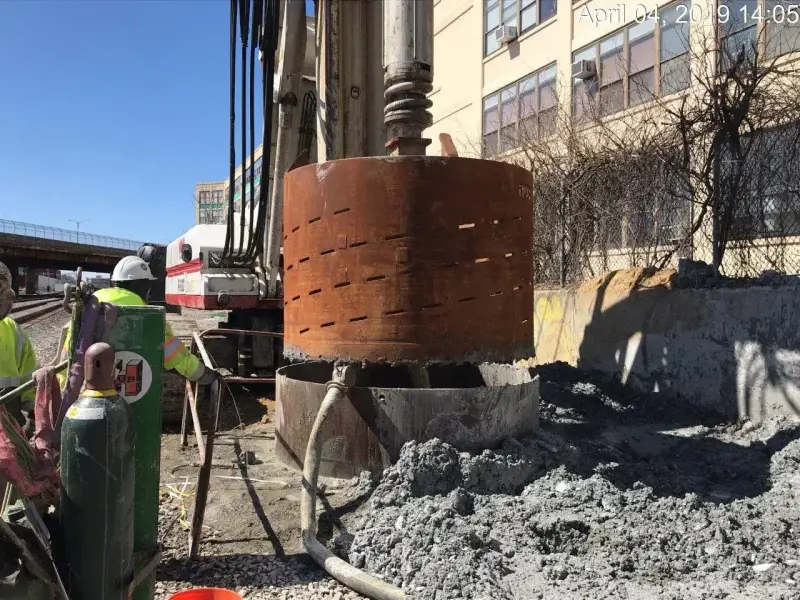
On install day, the crew drives each pile with a hydraulic torque motor on a mini-excavator, skid steer or larger machine. Extensions are bolted on as the pile goes down. The crew stops only when both criteria on the drawings are met: minimum depth and minimum torque.
The evaluation reports spell out how that’s done. ESR-2794 requires torque-measuring equipment accurate to within 10 percent of the termination torque, takes the final torque reading at 1-foot increments over the last 2 feet of travel, limits installation speed to under 25 rpm, and caps installation at the pile’s maximum rated torque. For new-construction piles with new-construction caps, the same report requires the pile to go in plumb within plus or minus 1 degree. IBC 1810.4.11 says the same thing at the code level: install to the specified embedment depth and torque, and don’t exceed the manufacturer’s maximum installation torque.
The output is an installation log: one line per pile with location, depth, final torque and any notes. That log is the foundation’s report card. Keep a copy with the house records.
4. Inspection
On IBC projects (commercial work and anything outside the IRC), Section 1705.9 requires special inspection of helical pile installation. AC358 lists the minimum items: manufacturer, equipment used, pile and bracket configuration, tip elevations, final torque and final depth. ESR-2794 makes that inspection continuous during installation for IBC work, and states that continuous special inspection is not required for IRC structures. Residential jobs still get the normal building-department foundation inspection, and your engineer may require their own observation. Check with your local building department on what they want to see before concrete.
5. Caps, grade beams and the rest of the foundation
Once the piles are in and accepted, the tops are cut to elevation and new-construction caps go on. ESR-2794 requires those caps to be embedded at least 4 inches vertically into the concrete footing, with at least 4 inches of concrete beyond the edge of the cap plate. From there it’s a standard concrete job: grade beams or footings formed over the caps, reinforcing per the drawings, and in Colorado often void forms under the beams so swelling clay has room to move without pushing on the concrete. The Colorado Geological Survey’s homeowner guide on swelling soils describes leaving a 3- to 6-inch space between soil and grade beam for exactly that reason.
Why builders on the Front Range pick helical piers
The traditional answer to Colorado swelling soil is the drilled pier (“caisson”) and grade beam. CGS’s guide says that system is generally recommended where soils swell moderately to highly, with piers taken below the zone of seasonal moisture change and anchored in non-swelling material. Helical piles fill the same role: they put the bearing point below the active clay and leave the beam floating above it.
The practical differences builders notice:
- No drilled spoils to haul and no open holes to keep from caving.
- No waiting on concrete to cure in the pile itself; a pile can be loaded once it’s accepted.
- Every pile comes with a measured torque, which is a direct check on the soil at the helix.
- Smaller rigs fit tight infill lots, alley access and backyards for additions.
They are not the answer everywhere. Shallow bedrock, heavy cobble layers and very high lateral loads can all push a design toward drilled piers or another system. That call belongs to the geotechnical and structural engineers, not the installer.
What to ask before you sign
- Which manufacturer and model, and what is the ESR number?
- What are the minimum depth and minimum final torque for each pile, and where are they on the drawings?
- How is torque measured, and when was the gauge or motor last calibrated?
- Will I get the full installation log, pile by pile?
- Who is doing inspection, and when do they need to be on site?
- What happens if a pile hits refusal before minimum depth?
A good installer answers those without hesitating.
Site Safe Helical Piers installs helical piers and piles for new homes, additions, decks and commercial projects across Denver and the Colorado Front Range. If you have plans and a soils report in hand, send them over or call 970-673-5615 and we’ll talk through the pile schedule with you. You can also read more about our services, why soil testing comes before a new home and how the installation itself works.