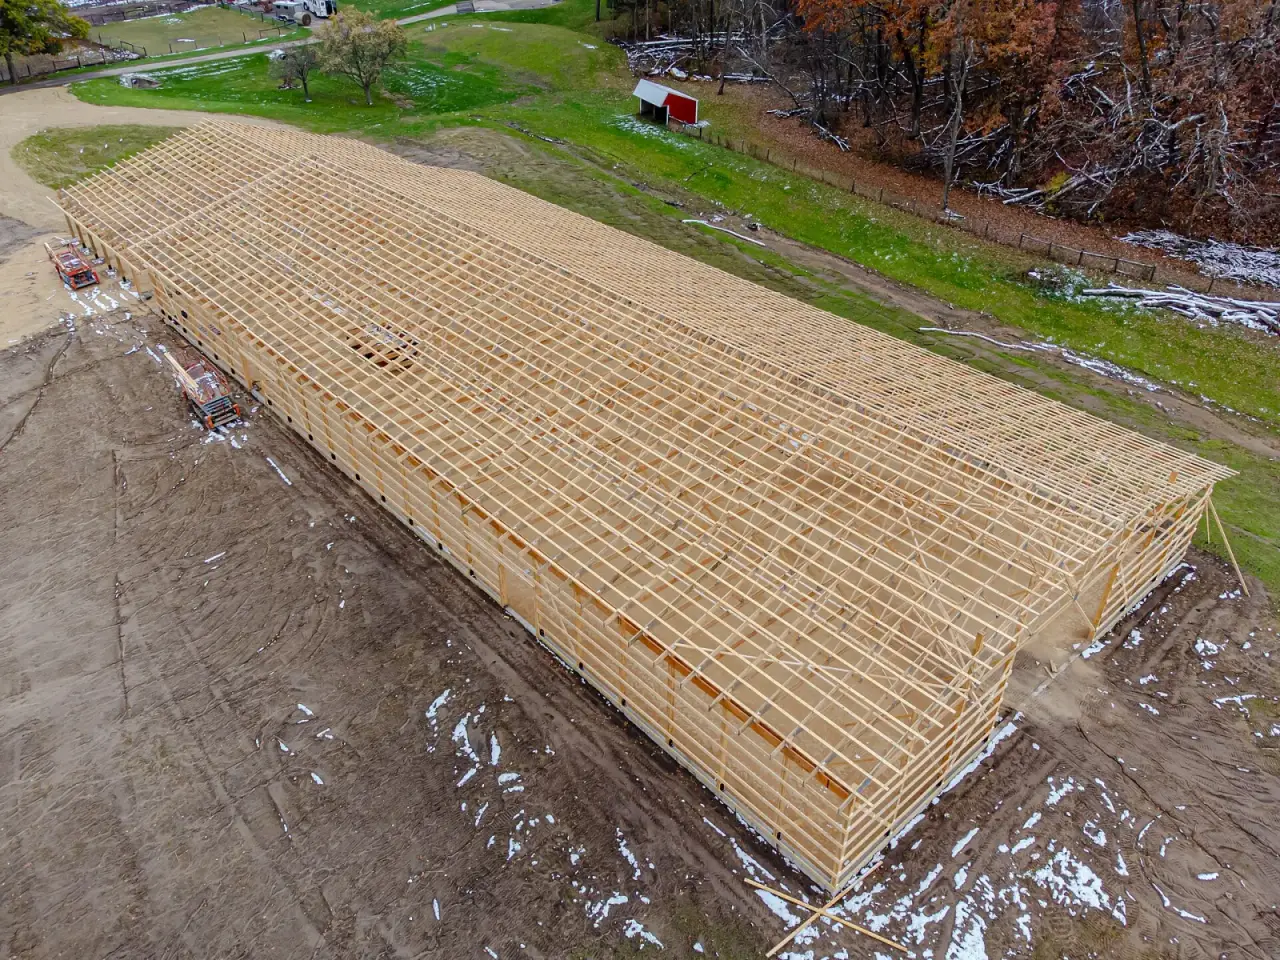
A pole barn foundation has three jobs: hold the building up, keep wind from lifting it, and keep frost and swelling soil from jacking the posts. Most builder guides only talk about the first. The three common approaches are embedded posts set in the ground with a concrete footing, posts on concrete piers with brackets, and posts or columns on helical piles. On Colorado sites, where snow loads climb with elevation and wind can be severe, uplift and frost often decide which one works.
How a post-frame foundation works
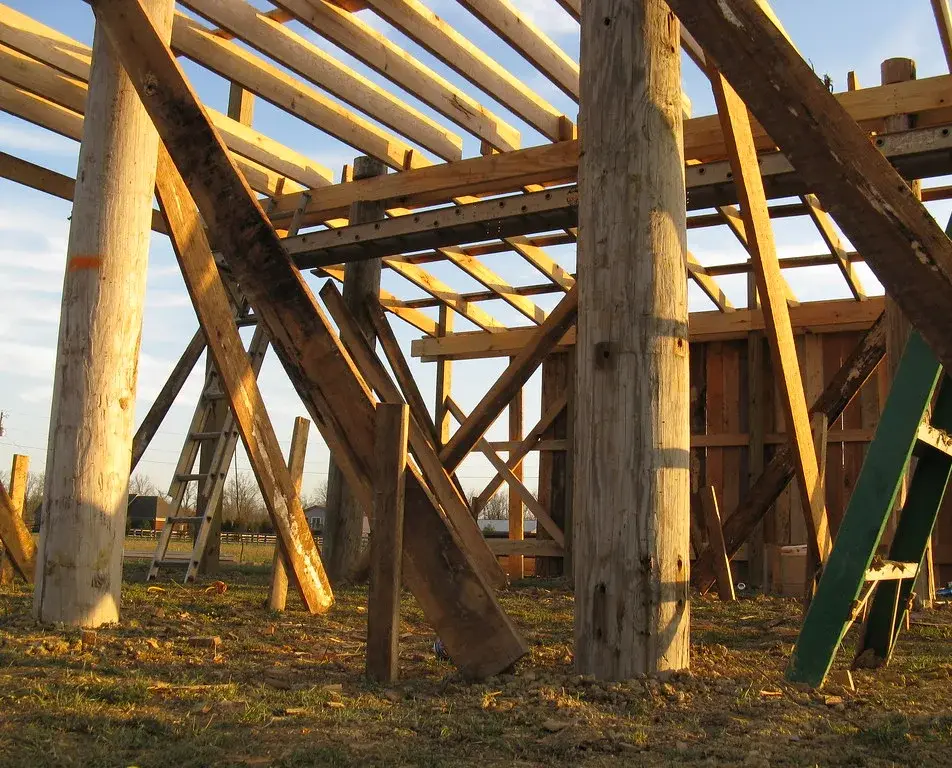
In a post-frame building, the posts are the foundation. There’s no continuous wall; each post carries its share of roof and wall load straight to the ground. The engineering practice for these foundations, ASAE EP486, defines a post foundation as an embedded post plus everything below grade with it, which may include a footing, an uplift-resistance system and a collar (Bohnhoff, EP486 overview, NFBA).
EP486 checks each foundation for three things:
- Bearing. The footing under the post must spread load so the soil isn’t overloaded.
- Uplift. Resistance comes from the foundation’s weight plus the soil it would have to lift. Footings, collars or uplift blocking enlarge the base and can raise uplift strength significantly.
- Lateral. Embedded posts resist sideways load through the soil around them.
It also has a full clause on frost heave (footing location, drainage, fine-grained soils, concrete backfill and floors), and an installation clause that says, among other things, a post or pier foundation must not be installed less than 90 percent of its specified depth. EP486 also covers helical piers directly, noting that they’re primarily used to resist bearing and uplift forces.
Why Colorado changes the numbers
Builder blogs often quote a post depth of 3 to 4 feet and an 18-inch footing under a 6x6 (Troyer Post Buildings publishes both). That may be fine on a low-load site. In Colorado three things push back.
Snow load rises fast with elevation. Larimer County’s design criteria are a good example. Its ground snow load table runs from 55 psf for sites up to 5,000 feet, to 70 psf at 6,000, 95 psf at 7,000, 110 at 8,000 and 160 psf at 9,000 feet, with a minimum design roof snow load of 35 psf (Larimer County Structural Design Information). Every pound of roof snow ends up on a post footing.
Wind is uneven and can be extreme. The same Larimer document lists minimum basic wind speeds between 115 and 225 mph across the county. A pole barn is a big, light box: high wind pulls up on the roof and pushes on the walls, so the windward posts try to come out of the ground.
Frost depth varies by jurisdiction. Larimer County sets a 30-inch minimum frost depth countywide; Denver’s residential code uses 36 inches (Denver Residential Code 2025, Table R301.2). Check your county’s design criteria sheet. Larimer also notes that loafing sheds and pole barns may be built to its own prescriptive design standards, which is worth asking about if you’re in that county.
Add expansive clay on much of the plains and you have posts that get pushed up by soil, pulled up by wind and pushed down by snow, sometimes in the same year.
Pole barn foundation options compared
| Embedded post with footing | Post on concrete pier (bracket) | Helical pile | |
|---|---|---|---|
| How it’s built | Hole augered, footing pad or poured base, treated post set and backfilled (often with concrete) | Concrete pier poured to frost depth, post sits on a wet-set or bolted bracket above grade | Steel pile turned in to design torque and depth, post or column bracket on top |
| Wood in the ground | Yes (treated); decay risk over time | No | No |
| Uplift resistance | From soil over the footing/collar and the post’s embedment | From pier weight, bell or footing; bracket must be rated | From helix plates bearing on soil above; can be designed for tension |
| Frost and swelling soil | Footing must sit below frost; shaft can be gripped by swelling clay | Pier must sit below frost/active zone | Helix bears below frost/active zone; small shaft limits uplift grip |
| Lateral | Good if embedment is adequate | Depends on pier and bracket; building may need more bracing | Depends on pile and bracket design; often paired with building bracing |
| Weather and schedule | Concrete for footings/backfill | Concrete and cure time | No cure; posts can go up after install |
| Verification | Hole depth | Hole depth, pier inspection | Torque and depth log per pile |
When helical piles make sense for a pole barn
Helical piles aren’t the default for a post-frame building, and on a flat, dry, easy-access site with a modest roof load an embedded post done right is hard to beat on price. They start to win when:
- The design uplift is high (big doors, open sides, exposed site) and embedded posts would need large collars or deep holes.
- The soil is expansive clay, and you want the bearing below the active zone with a small shaft that limits uplift grip. The Hubbell/Chance manual recommends placing the top helix at least three helix diameters below the frost depth or active zone (CHANCE Technical Design Manual, Sec. 6).
- Groundwater or caving soil makes open holes a mess.
- You want no wood in the ground, or you’re building a steel-column building on a post-frame layout.
- The schedule doesn’t allow for concrete in cold weather.
Helical piles for an IRC-regulated accessory structure can be ICC-ES evaluated systems such as the one in ESR-2794, designed by a registered design professional (ESR-2794). Larger agricultural or commercial post-frame buildings fall under the IBC and get engineered anyway.
Barndominiums are houses
A barndominium looks like a pole barn but it’s a dwelling. Once there’s living space, the small-accessory-building exemptions disappear, the residential code applies in full, and expansive-soil provisions, energy code and frost protection all come with it. Plan for a soils report and an engineered foundation, whether that’s embedded posts, a slab with a perimeter footing, or piles with a grade beam.
What to settle before you order the kit
- Your site’s ground snow load, wind speed and frost depth from the county or city design criteria.
- Whether the kit’s engineering covers your snow and wind numbers, or was designed for a lower-load region.
- Post spacing and the design reactions (down, up and sideways) at each post, from the kit engineer.
- Soils information, especially on clay or near drainages.
- Door sizes and locations, since big openings change wind loads and uplift.
- Access for the auger, pile rig and concrete truck.
Building a pole barn or post-frame building on the Front Range?
Site Safe Helical Piers installs helical piles for new post-frame, agricultural and commercial buildings across Denver and the Colorado Front Range. Send us the kit drawings with the post reactions, and we’ll tell you whether piles are a good fit for your site. Call 970-673-5615 or use our contact form. You can also see examples of our work in the gallery and the full list of services.