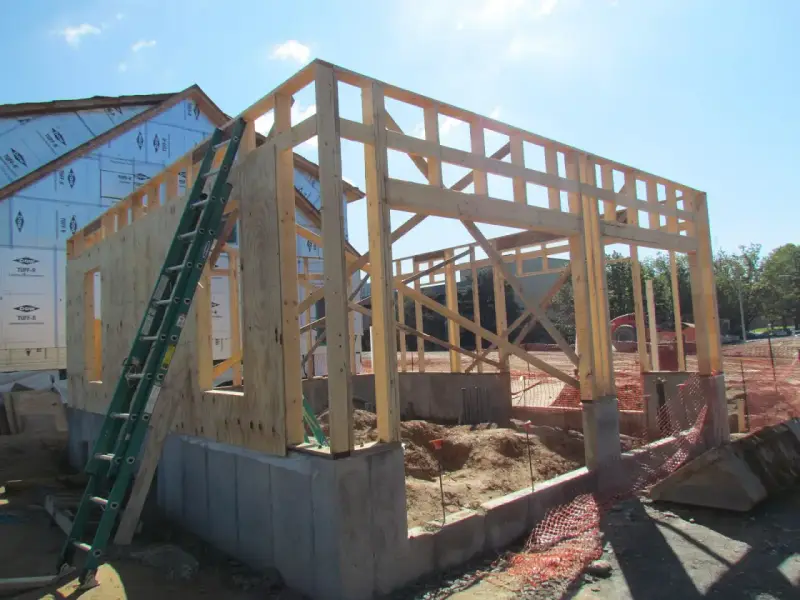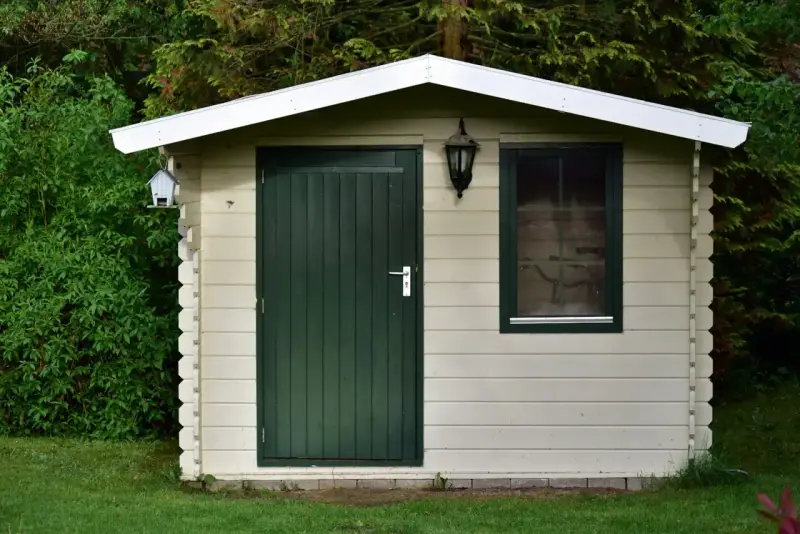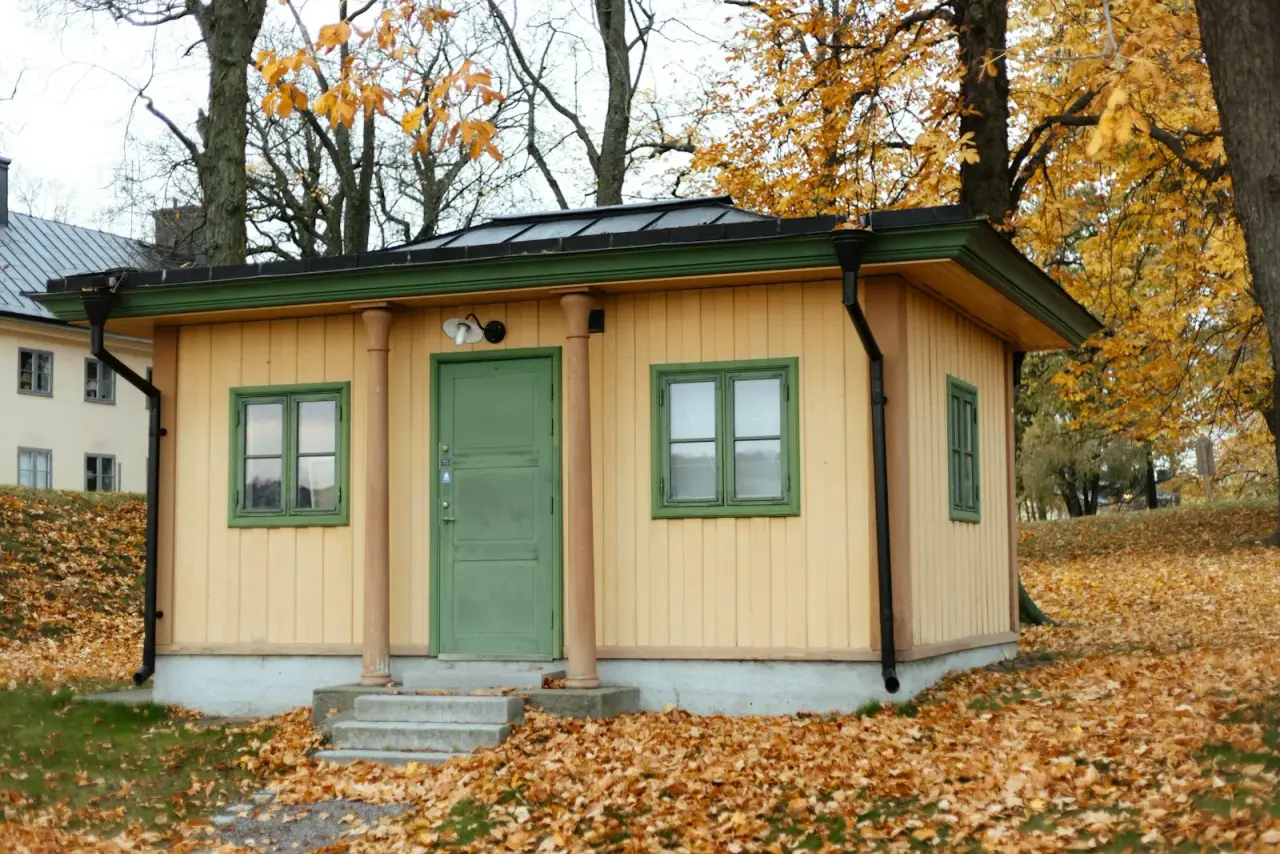
A detached ADU in Denver is a small house, and the city treats its foundation that way. The three realistic ADU foundation choices are a slab on grade, a crawlspace on footings and stem walls, or helical piles with a grade beam and a framed or structural floor. On flat lots with well-behaved soil, a slab is usually simplest. On swelling clay, tight alley lots, or anywhere a concrete truck and excavator can’t reach the back of the yard, helical piles start to make more sense.
Here’s what Denver requires, how the options compare, and what to sort out before the design is final.
What Denver requires for an ADU
The city’s ADU permit page sets out the basics (Denver, Permitting an ADU):
- ADUs must be built by a licensed contractor. Homeowners can’t pull the permit themselves.
- Every new ADU needs zoning, building, and sewer use and drainage (SUDP) permits, and trade permits on top.
- The Denver Zoning Code controls height, size and placement.
- Only one ADU per primary dwelling unit.
- An ADU can’t have its own driveway unless the new access comes from an alley.
- Mobile homes, RVs, tiny homes on wheels and travel trailers can’t be used as an ADU.
- The building plans must show foundation and slab details, and a survey is needed if you build within 3 feet of a property line.
That last item is the one that matters here. The foundation is reviewed with the building permit, so the foundation type has to be settled before you submit. These rules were checked against the city’s page for this article; Denver updates its ADU zoning rules from time to time, so confirm the current version before you design.
The design numbers your foundation has to meet
Denver’s residential code (the 2025 Denver Residential Code, based on the 2024 IRC) sets a 36-inch frost line and a 43 psf ground snow load in Table R301.2 (Denver Residential Code 2025, Ch. 3). The small-building frost exemption for sheds doesn’t help an ADU, because it only covers accessory structures without living space (Ch. 4, R403.1.4.1).
Then there’s the clay. Much of Denver sits on expansive soil, which the Colorado Geological Survey says can grow 10 percent or more in volume when wet and push with pressures of 20,000 psf or more (CGS). Where soil tests show expansive soil, Denver’s residential code sends the foundation design to IBC Section 1808.6, which requires foundations in the active zone to be designed to resist differential volume changes (R403.1.8; IBC 1808.6). R401.4 lets the building official require soil tests where expansive soils are likely. In practice, get a soils report for the ADU site, even if the main house has one; the backyard may not be the same.
ADU foundation options compared
| Slab on grade | Crawlspace (footings + stem walls) | Helical piles + grade beam | |
|---|---|---|---|
| How it works | Concrete slab with thickened, frost-depth edges or a perimeter footing | Footings at frost depth, short walls, framed floor above a crawlspace | Steel piles to bearing depth, concrete grade beam or caps, framed or structural floor |
| Swelling clay | Slab sits on the clay; can heave unless soils are removed or replaced, or the slab is designed for it | Footings sit in the clay; framed floor is isolated from it | Piles bear below the active zone; grade beam can be formed over a void so swelling soil doesn’t lift it |
| Frost | Edges must reach 36 in or be frost-protected | Footings at 36 in | Piles go well below 36 in |
| Excavation and spoil | Moderate | The most | The least |
| Access needed | Concrete truck or pump, excavator | Excavator, concrete truck or pump | Compact installer; concrete for beam/caps still needed |
| Utilities | Under-slab plumbing set before the pour | Run in the crawlspace; easy to service | Run in the crawlspace or under-floor space |
| Schedule | Fast if the soil cooperates | Slowest | Piles go in quickly; beam and floor follow |
There’s no universal winner. If the soils report says low swell and the yard opens onto an alley, a slab is hard to beat for a single-story ADU. If the report recommends a structural floor or deep foundation, you’re choosing between drilled piers and helical piles, and access usually tips it.
Backyard and alley access
Most detached ADUs go in the back of the lot, often on the alley side. That’s good for access when the alley is open and bad when it’s lined with garages, power poles and fences. Before you pick a foundation, walk the route a machine would take:
- Alley width, overhead power lines and any low tree branches.
- Gate width if you’re coming through the side yard. Compact helical pile rigs and skid steers fit through much smaller openings than a drill rig or concrete truck.
- Where spoil goes. A crawlspace dig can generate a lot of dirt with nowhere to stage it in a small yard.
- Neighbors’ fences and foundations near the lot line, and the 3-foot survey trigger.
- Where the concrete pump can set up for any slab, beam or caps.
Helical piles don’t eliminate concrete on an ADU. The grade beam or pile caps still get poured by your concrete contractor. They do cut the digging and spoil, and they take the big drill rig out of the backyard.
Building the ADU on helical piles
On a pile foundation the sequence looks like this:
- Soils report and structural design. The engineer sets pile locations, depth and torque criteria, and the grade beam design. Under the IRC, ICC-ES evaluated helical systems such as the one in ESR-2794 require a registered design professional to design them (ESR-2794).
- Layout and locates. Call 811; mark the sewer and water lateral routes for the SUDP.
- Pile installation, with a torque and depth log for each pile.
- Pile cut-off and new-construction brackets set to elevation.
- Grade beam or caps formed and poured by the concrete contractor, often over void forms on swelling soil.
- Framing begins.
Planning an ADU in Denver?
Site Safe Helical Piers installs helical piles for new ADUs, additions and homes in Denver and across the Colorado Front Range. We install the piles; your licensed general contractor and concrete sub handle the rest. Call 970-673-5615 or send us the soils report and site plan. For related reading, see helical piers for home additions, why soil testing matters before you build, our Englewood service area, and our services.