A grade beam foundation is a reinforced concrete beam at or near ground level that spans between deep supports, such as drilled piers or helical piles, instead of resting on the soil like a footing. The walls sit on the beam, the beam sits on the piers, and the piers carry the load down to firm soil. On the Front Range that matters because the top few feet of clay swell and shrink. A beam that only touches the ground at the piers, with a void underneath, keeps that movement out of the house.
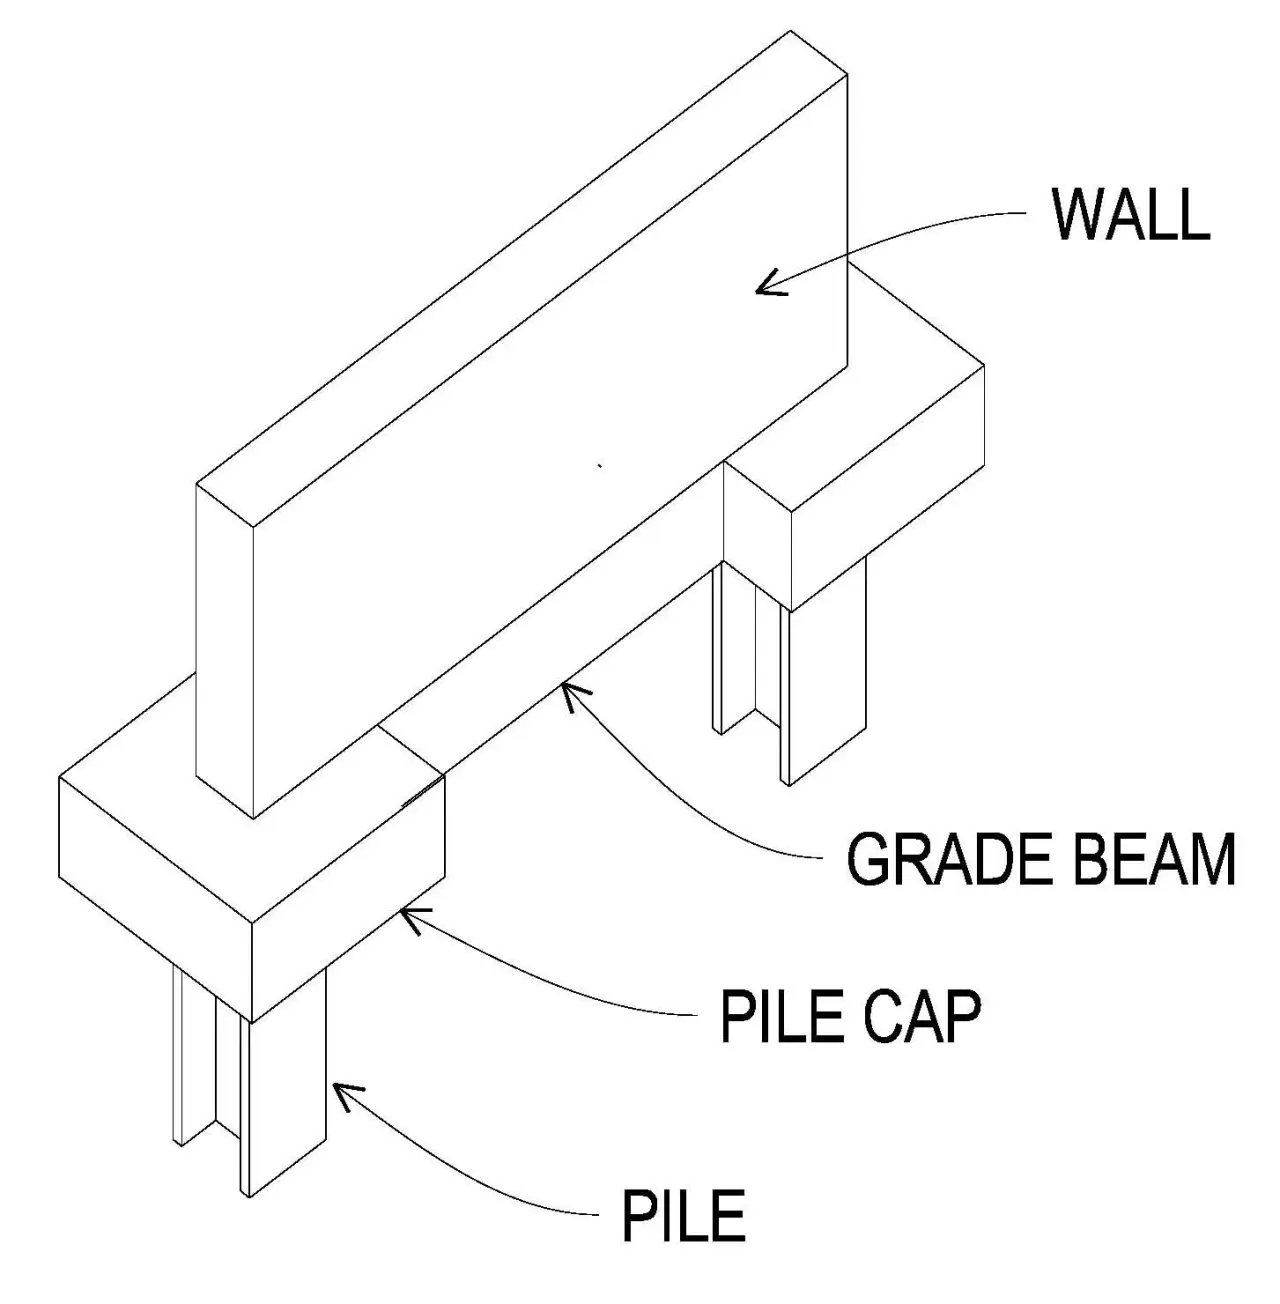
The load path in a pile and grade beam foundation: wall to grade beam, grade beam to pile caps, pile caps to piles. Diagram: WikiDork78, CC BY-SA 3.0.
What a grade beam is, in plain terms
Wikipedia’s short definition is accurate: a grade beam is a reinforced concrete beam that carries the load from a bearing wall into spaced foundations such as pile caps or caissons. It differs from a wall footing because it’s designed for bending as it spans between supports, while a wall footing just spreads load onto the soil below it (Wikipedia, Grade beam).
Grade beams also tie foundations together. The UC Davis geotechnical photo album shows grade beams connecting cast-in-drilled-hole piles under a three-story building, there mainly to restrain the column bases against lateral movement rather than to carry large loads, and notes that the soil trench itself often serves as the form below grade (UC Davis). Residential pier-and-grade-beam foundations do both jobs: they carry the walls between piers and tie the piers into one frame.
Why Front Range designs put a void under the beam
Expansive clay is the reason this foundation type is common around Denver. The Colorado Geological Survey says swelling soil can expand 10 percent or more in volume, with swell pressures of 20,000 psf or more, and lists sufficient void space among the elements of proper mitigation (CGS, Expansive Soil and Rock).
Think about what that means for a beam sitting directly on clay. The clay under it swells, pushes up with far more force than the house weighs, and lifts the beam between piers. So the designer leaves a gap. A void form, typically a collapsible cardboard or similar form, is set in the bottom of the trench, the beam is poured on top of it, and the form later softens or collapses. The clay can then swell into the gap without lifting the beam. The engineer’s drawings set the void height.
The building code backs this approach. IBC Section 1808.6 says foundations placed on or within the active zone of expansive soils must be designed to resist differential volume changes and prevent structural damage (Denver Commercial Building Code 2025, Ch. 18). Denver’s residential code sends houses on expansive soil to the same section.
Grade beams on helical piles
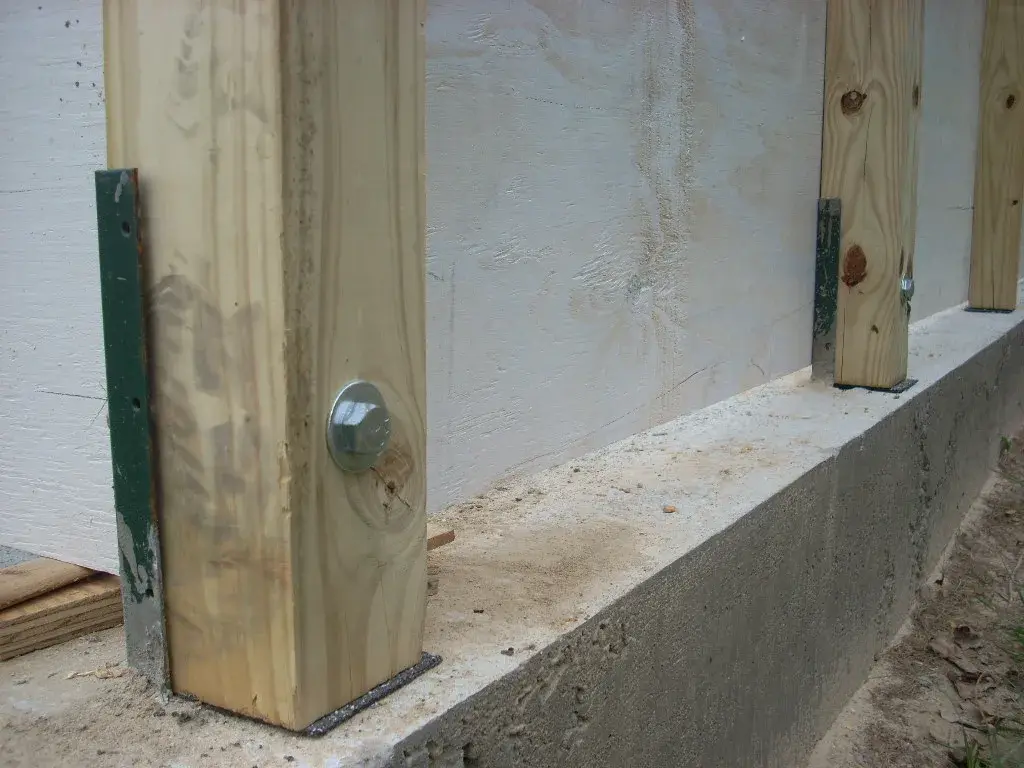
Drilled concrete piers, often called caissons locally, are a common support under grade beams around Denver. Helical piles do the same job with steel. ICC-ES ESR-2794 describes it directly: deep foundations for new construction are generally made by attaching helical piles to new-construction brackets embedded in concrete pile caps or grade beams, which carry both tension and compression (ESR-2794).
The same report sets some detailing rules your engineer and concrete contractor will see on the drawings:
- The grade beam or footing has to comply with IBC Section 1810.3.11 (pile caps) and the report.
- The center of the pile shaft must be at least 6 inches from the end or corner of the concrete footing or grade beam.
- Piles must be embedded into the beam to the minimum depths in the report’s details, more for piles resisting tension.
How far apart the piles go depends on the loads and the beam design. In the Hubbell/Chance design manual’s new-construction example, interior columns get two piles each and the perimeter grade beam gets single piles with a larger helix configuration, each with its own minimum installation torque (CHANCE Technical Design Manual, Design Example 4). On a real project the engineer balances pile capacity against beam size: fewer, stronger piles mean a deeper, heavier-reinforced beam; more piles mean a lighter beam.
Grade beam vs spread footing vs slab
| Pier/pile + grade beam | Spread (strip) footing + wall | Slab on grade | |
|---|---|---|---|
| Where load goes | Down the piers to deep, stable soil | Into the soil directly under the footing | Into the soil under the whole slab |
| Relationship to swelling clay | Beam can be isolated by a void; piers bear below the active zone | Footing sits in the clay unless it’s removed or replaced | Slab sits on the clay unless soils are treated or the slab is designed for movement |
| Frost | Piers go below frost; beam is protected by the design | Footing must reach frost depth (36 in in Denver) | Edges must be frost-protected |
| Where the concrete goes | Beam plus caps; piers may be steel | Continuous footing plus wall | Whole footprint, thin |
| Engineering | Always engineered | Prescriptive on good soil; engineered on clay | Prescriptive on good soil; engineered on clay |
| Typical use in Colorado | Homes, additions and ADUs on swelling soil; commercial | Good-soil lots, garages, sheds | Garages, slab homes on low-swell soil |
How a pile and grade beam foundation gets built
- Soils report and structural design. The engineer sets pile locations, minimum depth and torque, bracket type, beam size, reinforcing and void height.
- Layout and pile installation. The pile crew installs each pile to the design torque and depth and logs it. On our jobs, that’s where our work ends.
- Cut-off and brackets. Piles are cut to elevation and new-construction brackets set.
- Trenching and void forms. The concrete contractor digs the beam trench, sets void forms in the bottom and builds any above-grade forms.
- Reinforcing. Rebar cages go in, tied to the pile brackets per the details.
- Inspection. The building department or special inspector checks the piles’ records, reinforcing and forms before the pour.
- Pour and strip. Concrete goes in, forms come off above grade, and backfill and framing follow. Crawlspace or structural floor systems are then built over the beam.
Building a new foundation on swelling soil?
Site Safe Helical Piers installs helical piles for new pier-and-grade-beam foundations across Denver and the Colorado Front Range. We don’t pour concrete; we install the piles to your engineer’s layout and hand your concrete contractor and inspector a full torque log. Call 970-673-5615 or contact us. For more context, read about foundations for expansive soil, see project photos in our gallery, or review our services.