
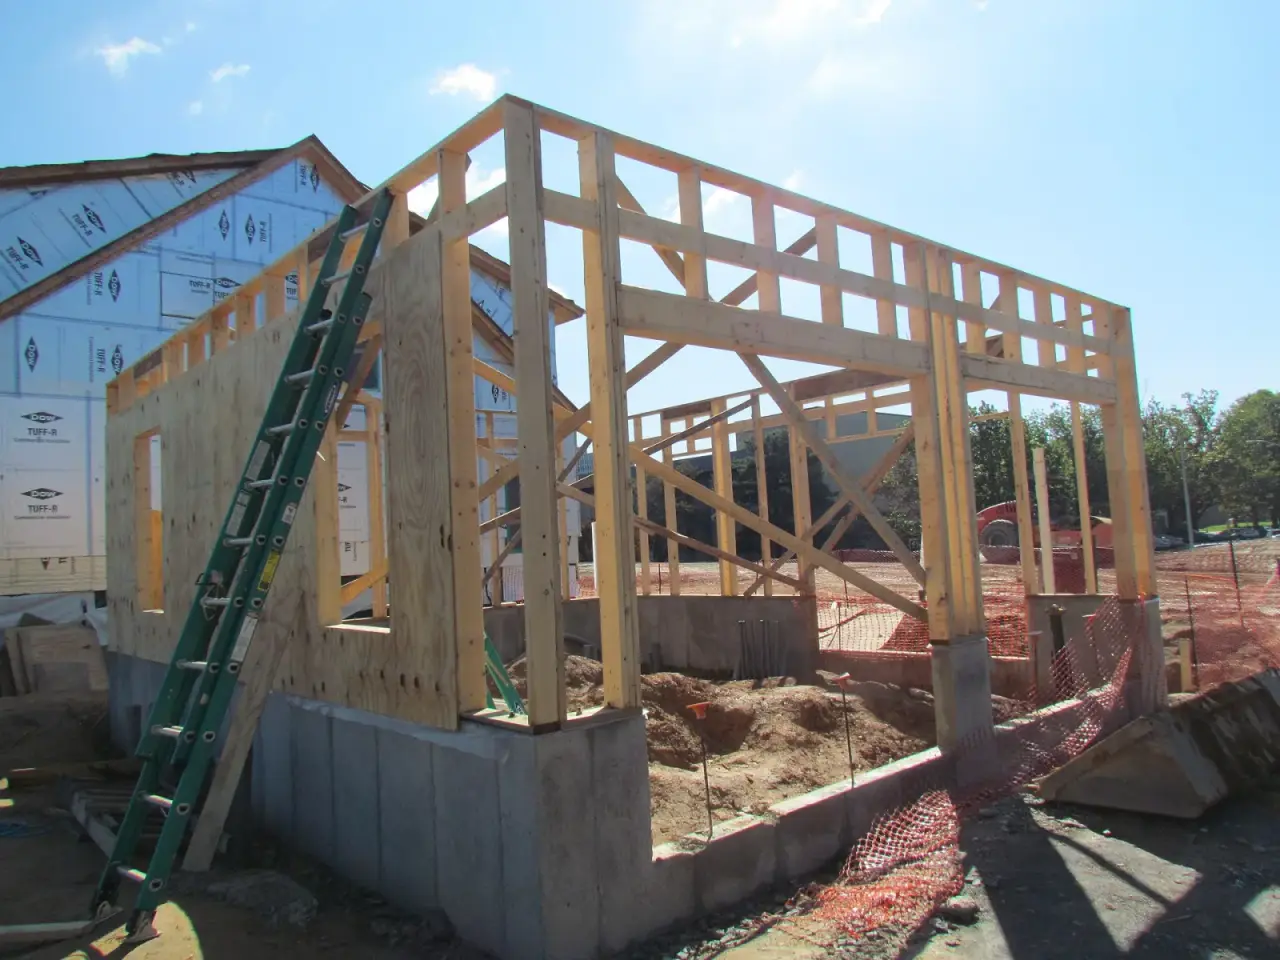
A code-built garage in Colorado sits on one of three foundation types: a monolithic slab with thickened edges, a frost wall (stem wall) with a slab poured inside it, or deep elements such as helical piles carrying a concrete grade beam. Which one fits depends less on the garage and more on the dirt under it. On stable soil a thickened-edge slab is hard to beat on price. On the swelling clay that runs under much of the Front Range, a garage foundation type that reaches below the moving layer is often what the soils engineer asks for.
Gravel pads, timber skids and concrete blocks show up on lists of garage foundation types too. They work for a portable carport or a kit shed. They are not what a building department expects under a framed, permitted garage with a 16-foot door header and a car parked inside.
The three garage foundation types at a glance
| Monolithic slab (thickened edge) | Frost wall + slab | Helical piles + grade beam | |
|---|---|---|---|
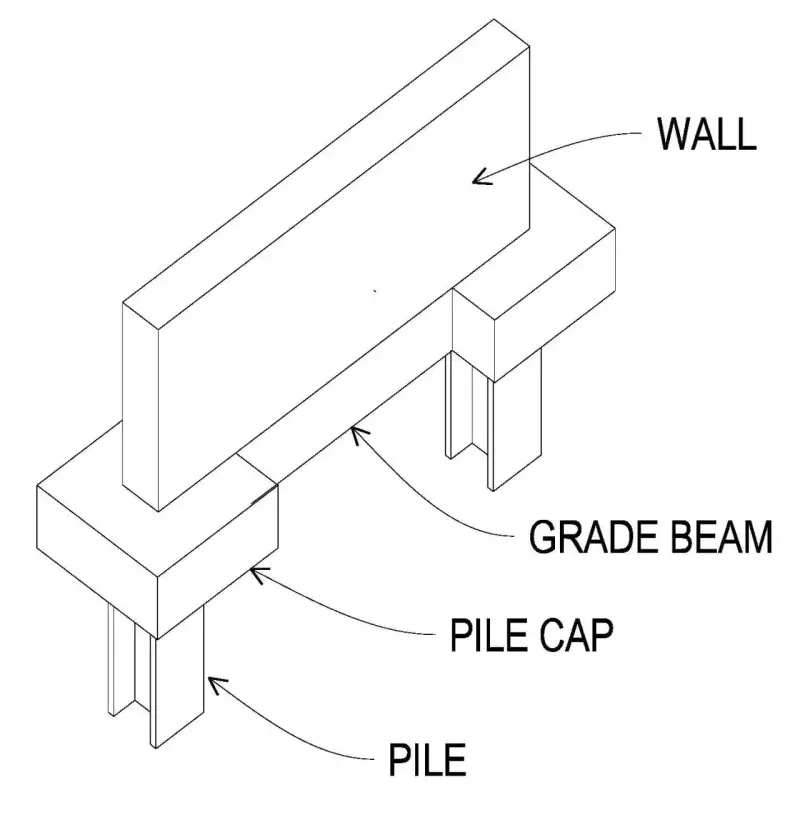
| What carries the walls | Thickened slab edge, poured with the floor in one pour | Footing and short concrete wall below frost depth | Steel piles screwed to a bearing layer, with a concrete grade beam on top |
| Depth | Shallow | Footing at or below local frost depth | Set by installation torque and the engineer’s design, usually well below the clay |
| Handles swelling clay | Poorly. The whole slab moves with the soil | Somewhat. Walls still bear on the active soil zone | Well, when the beam is formed with a void space under it |
| Excavation and spoils | Light grading | Trenching and haul-off | Very little. Piles displace soil instead of removing it |
| Weather sensitivity | Needs a pour day for the whole thing | Footing and wall pours | Piles go in through cold weather. The beam still needs a concrete pour |
| Typical fit | Small garage on good soil, or where the frost exemption applies | Most common for attached and larger detached garages | Expansive clay, fill, wet ground, tight access, additions next to an existing house |
The concrete parts in every column are built by your concrete or general contractor. A pile installer handles the steel below grade and hands over the install log.
What does Denver’s code require for a detached garage foundation?
Start with the frost line. Denver’s residential code (the 2025 Denver Residential Code, built on the 2024 IRC) lists a frost line depth of 36 inches in Table R301.2. Section R403.1.4.1 says foundations must be protected from frost, typically by extending below that line. Every exterior footing also has to sit at least 12 inches below undisturbed ground under R403.1.4.
The exception that surprises people is for small accessory buildings. Denver’s version of R403.1.4.1 waives frost protection for light-frame accessory structures with no living space, 600 square feet or less, and with walls no taller than 10 feet. A typical two-car detached garage under 600 square feet can qualify. That’s why you’ll see small garages permitted on a thickened-edge slab with no deep footing at all.
Being allowed to skip frost depth doesn’t mean the soil will cooperate. The same chapter has two sections that matter more on the Front Range:
- R401.4 calls for soil tests where there’s data suggesting expansive, compressible or shifting soils are likely.
- R403.1.8 says foundations on expansive soil must be designed under Section 1808.6 of the International Building Code, which means designing for the volume change or removing or stabilizing the soil.
Check with your local building department before you design. Arvada, Lakewood, Wheat Ridge and unincorporated Jefferson County each adopt their own code edition and amendments, and they don’t all match Denver.
Why garage slabs crack and doors bind on Front Range clay
The Colorado Geological Survey calls expansive soil the state’s most significant geologic hazard. Its figures are blunt. Clay-rich soil can expand 10 percent or more as it gets wet and push on slabs and foundations with pressures of 20,000 pounds per square foot or more. Engineers generally treat a volume increase of 3 percent or more as potentially damaging and in need of a specially designed foundation, according to the same CGS page.
A garage is the textbook lightly loaded building. There’s no second story pressing down, and the slab covers a large area of soil that was dry when it was poured. Then the downspout dumps next to the apron, a sprinkler line leaks, or snowmelt sits against the north wall, and the clay starts to swell. The CGS notes that public schools and single-family homes built on lightly loaded foundations are the most exposed to this kind of damage, and a detached garage is lighter than either.
What that looks like a few years later:
- a crack running from the corner of the overhead door opening toward the middle of the slab
- the overhead door rubbing one track or leaving a light gap on one side
- the service door sticking each spring
- the apron lifting relative to the garage floor and catching water
None of that is a foundation failure in the dramatic sense. It’s the slab and the walls riding on soil that moves.
How a pile-supported garage is built
On a helical pile job the sequence for a new detached garage usually goes like this:
- A soils report with borings at or near the garage footprint. On a small garage the geotechnical engineer may extrapolate from the house report if one exists.
- A structural engineer lays out pile locations along the grade beam lines and at the door jambs, sets a design load per pile, and writes the required torque and minimum depth on the drawings.
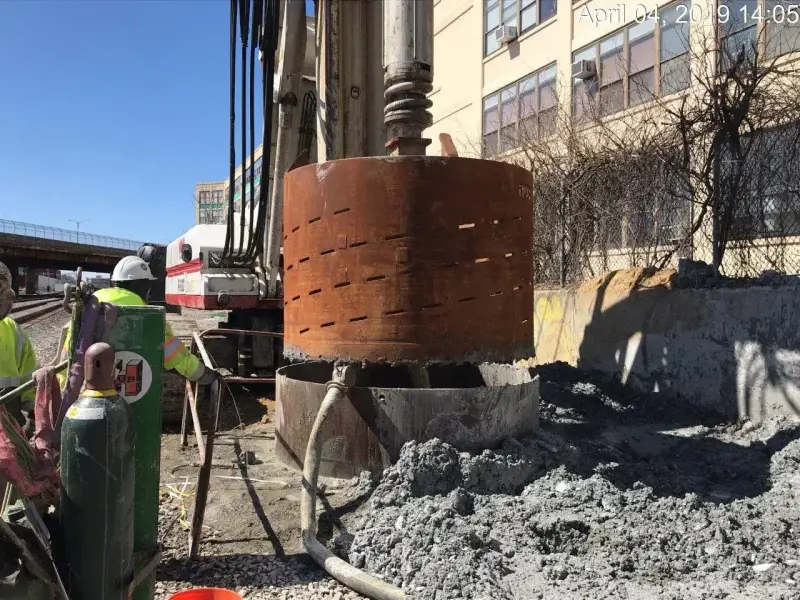
- The installer screws the piles in with a hydraulic drive head on a skid steer or mini excavator, logs torque and depth at each one, and cuts them to elevation with a cap or bracket.
- The concrete contractor forms the grade beam on top of the pile caps. Where the soils report calls for it, a void form goes under the beam so swelling clay has room to rise without lifting the beam.
- The garage floor slab is often poured as a separate “floating” slab, isolated from the grade beam with a joint so the floor can move a little without dragging the walls along.
ICC-ES acceptance criteria AC358 is the document manufacturers use to get helical piles listed for building-code use. It ties pile capacity to the final installation torque through a published capacity-to-torque ratio and requires the torque reading to come from a calibrated indicator. That’s why the install log matters at inspection. It’s the evidence that each pile reached the capacity the engineer asked for.
When a slab or frost wall is still the right call
Helical piles aren’t automatically the best garage foundation type. A slab or frost wall makes sense when:
- the soils report shows low swell potential, or the site sits on granular soil or shallow bedrock that isn’t expansive
- the garage qualifies for the frost exemption and the owner accepts some floor cracking as normal
- the budget is tight and the lot has open access for a concrete truck and excavator
Piles earn their cost when the soils report flags high swell, there’s undocumented fill on the lot, the garage is attached to or tight against an existing house, access is a narrow side yard or alley, or the project schedule runs into winter. If you’re adding a garage beside an existing home, the same logic applies as for any addition. Our article on how helical piers help home expansion projects covers that case, and best foundation solutions for expansive soil goes deeper into the soil side.
Before you pull a garage permit: a short checklist
- Confirm which code edition your city or county uses and whether its frost depth matches Denver’s 36 inches.
- Measure the garage. At 600 square feet or less with walls 10 feet or lower, ask whether the accessory-structure frost exemption applies.
- Get the soils report, or ask the geotechnical engineer whether the house report covers the garage footprint.
- Ask the structural engineer which foundation type the swell numbers support.
- In Denver, check who’s pulling the permit. The city licenses contractors in classes A through D under its building code policy ADMIN 120A, with Class C covering one- and two-unit residential work.
- Plan the drainage at the same time as the foundation: downspouts, grading away from the walls, and no irrigation against the garage.
Bringing in a pile installer
If your soils engineer or structural engineer has called for helical piles under a new garage, Site Safe Helical Piers installs them across Denver and the Front Range, including Wheat Ridge and the surrounding suburbs. We put in the piles and provide the torque and depth log your inspector will ask for. Your concrete contractor builds the grade beam and slab on top. You can see what we do on our services page or call 970-673-5615 to talk through your drawings.

.jpg)