
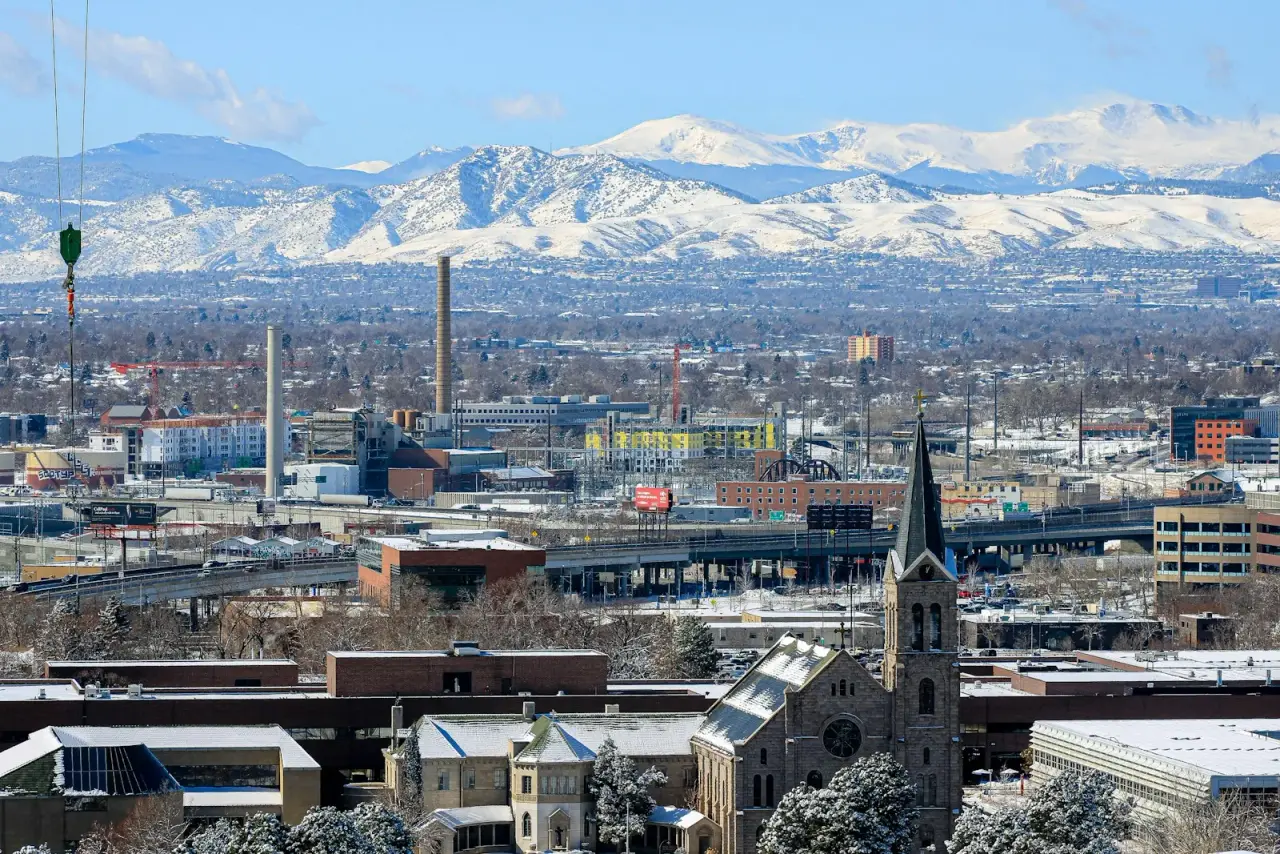
There is no single frost line in Colorado. Each building department sets its own, and the numbers we found range from 30 inches on much of the Front Range to 40 inches in Summit County and deeper in some mountain towns. Denver and Jefferson County use 36 inches. Boulder, Larimer and El Paso counties use 30. The figure is the minimum depth to the bottom of a footing, and it applies to foundations, piers and other permanent supports unless the code gives another way to protect them.
The table below is built from each department’s own design criteria. Codes get re-adopted every few years, so treat it as a starting point and confirm with the department that will issue your permit.
Colorado frost depth by jurisdiction
| Jurisdiction | Frost line depth | Where it’s published |
|---|---|---|
| City and County of Denver | 36 in | Denver Residential Code 2025 (2024 IRC with amendments), Table R301.2 |
| Jefferson County (unincorporated) | 36 in | 2018 IRC Supplement, July 2021 version, Table R301.2(1) |
| Boulder County (unincorporated) | 30 in | 2021 amendments to the county building code, effective March 31, 2025 |
| Larimer County | 30 in, countywide | Structural Design Information sheet, updated January 2026 |
| El Paso County and Colorado Springs (PPRBD) | 30 in | Pikes Peak Regional Building Code, 2023 edition, design criteria |
| Summit County | 40 in | Building Inspection Department design matrix |
| Vail | 48 in | Cited by EVstudio (2018) as an example of a colder jurisdiction |
Cities inside these counties, including Lakewood, Arvada, Westminster, Aurora, Boulder and Fort Collins, run their own building departments and publish their own climatic tables. Look for “Table R301.2” or “design criteria” on the city’s building page. If your lot is in unincorporated county land, the county’s number applies.
What the frost line means in the code
The model code most Colorado jurisdictions adopt is the International Residential Code. Here is how Denver’s current version, the 2024 IRC with local amendments, handles it:
- R403.1.4: every exterior footing must be at least 12 inches below undisturbed ground, regardless of frost depth.
- R403.1.4.1: foundation walls, piers and other permanent supports must be protected from frost by one of four methods: extending below the frost line in Table R301.2, building a frost-protected shallow foundation under Section R403.3, following ASCE 32, or bearing on solid rock. Footings may not bear on frozen soil unless the frozen condition is permanent.
- Table R301.2: sets Denver’s frost line depth at 36 inches.
During the 2021 code cycle, Denver’s own staff proposed clarifying R403.1.4.1 to read “bearing on or below the frost line,” pointing to the table footnote that defines frost depth as the minimum depth of footing below finish grade. In plain terms: in Denver, the bottom of the footing sits at least 36 inches below finished grade. Measuring to the top of the footing, or from grade before landscaping goes in, is a common way to come up short at inspection.
The solid-rock option matters in the foothills. EVstudio describes mountain sites near Evergreen where granite sits shallower than 36 inches, and the IRC allows the foundation to bear on solid rock instead of meeting frost depth. They recommend having an engineer confirm the rock is actually competent before relying on it.
Exemptions: sheds, garages and decks
The frost rule has exceptions, and they come up a lot on small projects.
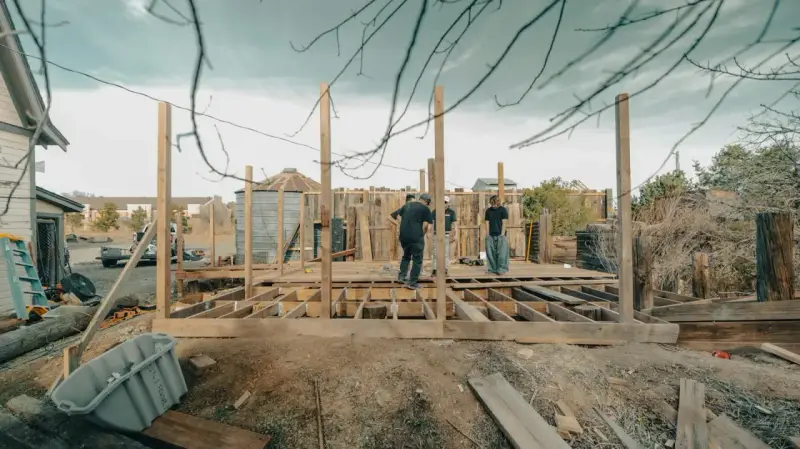
R403.1.4.1 exempts free-standing accessory structures without living space up to 600 square feet if light-frame (wood or steel studs), or up to 400 square feet for other construction, with walls 10 feet tall or less. Each one has to be structurally independent. That covers most sheds and many small detached garages and workshops.
Decks have their own section. R507.3.3 requires frost protection for deck footings only where the deck is attached to a frost-protected structure, such as a house. A freestanding deck still needs footings at least 12 inches below grade under R507.3.2, but not necessarily below the frost line.
An exemption tells you what the code doesn’t require. It doesn’t stop the ground from moving, and on the Front Range, frost isn’t the only thing that moves it.
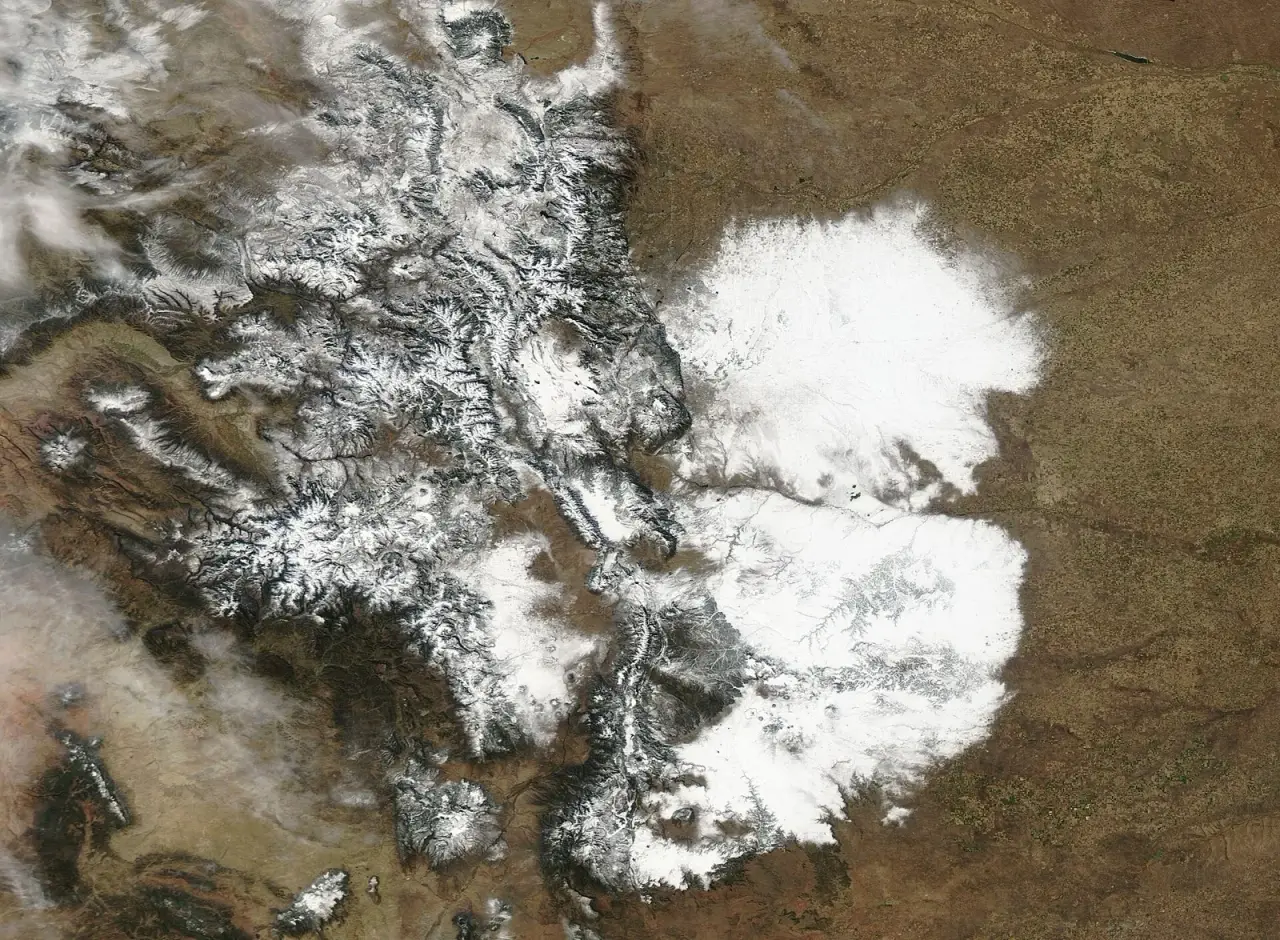
Frost depth vs the swelling-clay active zone
Much of the land between Fort Collins and Colorado Springs sits on clay and claystone that swell when wet and shrink when dry. The Colorado Geological Survey’s guide to building on swelling soils advises putting the bottom of deep foundations well below the zone of seasonal moisture change and anchoring them in soil that doesn’t swell.
That zone, which soils reports call the active zone, is often deeper than the frost line. A footing that meets the 30 or 36 inch frost depth can still sit in clay that heaves every spring. That’s why so many Front Range houses are built on drilled piers or helical piles reaching well past the code frost line, with the depth set by the geotechnical report rather than Table R301.2.
So there are two depths to know on any Colorado lot:
| Depth | Set by | What it protects against |
|---|---|---|
| Frost line | The building department’s Table R301.2 | Ice lenses lifting footings in winter |
| Active zone (on expansive soil) | The geotechnical engineer’s soils report | Seasonal swell and shrink of clay |
The foundation has to clear whichever is deeper.
How helical piles meet frost depth
A helical pile carries its load on steel helix plates, so what matters is where the plates end up. The CHANCE Technical Design Manual from Hubbell gives a practical rule: put the top helix at least three helix diameters below the frost depth or the active zone of expansive soil. With Denver’s 36 inch frost line and a 10 inch helix, that puts the top helix around 5.5 feet down at minimum. In Summit County, with a 40 inch frost line and a 12 inch helix, it’s 6 feet 4 inches.
In practice, Front Range piles usually go deeper than that, because the active zone or the depth to firm soil controls. Each pile is installed to the minimum depth and the installation torque the engineer specifies, and the crew logs both.
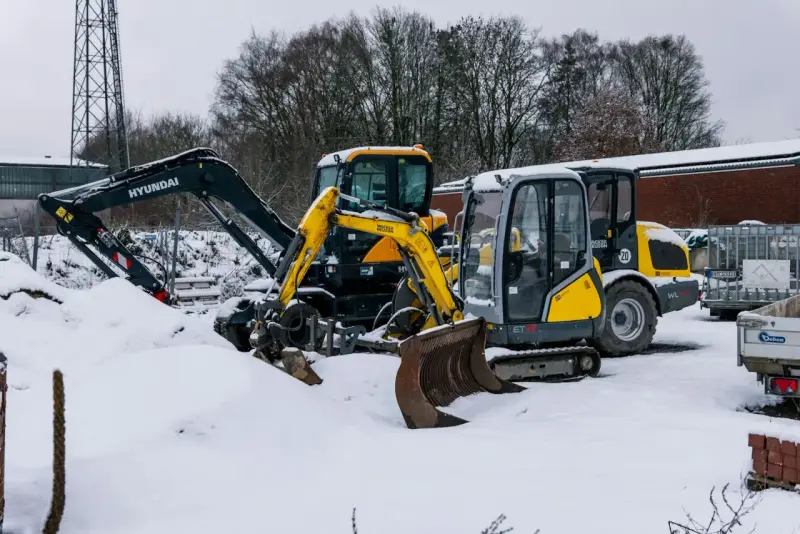
There’s also a winter benefit. Footings can’t bear on frozen soil, so a concrete crew has to keep the bottom of an excavation from freezing. A helical pile’s bearing plates are well below the frozen layer, and helical piles can be installed through frozen ground, although Magnum Piering notes that pre-drilling may be needed.
Checklist before you design a footing
- Find out which building department has your lot: city, county, or a regional department like PPRBD.
- Pull that department’s Table R301.2 or design-criteria sheet and note the frost line and the code edition.
- Check whether your structure qualifies for an accessory or deck exemption, and decide whether you want to rely on it.
- Get the soils report and find the active zone depth if the site has expansive clay.
- Design to the deeper of the two, measured to the bottom of the footing or the top helix.
- On foothill and mountain lots, ask the engineer whether a solid-rock option or a deeper frost line applies.
Building somewhere cold and clay-heavy?
Site Safe Helical Piers installs helical piles for new homes, additions, decks and commercial projects across Denver and the Colorado Front Range, including Arvada and Lakewood. Send us your plans and soils report and we’ll tell you what pile depth and torque your site is likely to need. Call 970-673-5615 or use our contact page. For the soil side of the story, read why helical piers suit Colorado soil conditions, or see our services.

.jpg)