Denver enforces the 2025 Denver Building Code, which is the 2024 International Building Code, Residential Code and related I-codes with Denver’s amendments, plus the 2021 energy code. It took effect on December 31, 2025. For foundations, the parts that matter most are a 36-inch frost line, a soils test wherever expansive clay is likely, engineered design for anything the residential code doesn’t cover (helical piles included), and a footing inspection before any concrete goes in.
This guide sticks to foundations. It was checked against the adopted code text in October 2026. Denver amends its codes on its own schedule, so confirm the current version with Community Planning and Development before you design.
Which Denver building code applies to your project?
The adopting ordinance (Council Bill CB25-0735) names the 2024 IBC, IRC, IMC, IPC, IFGC and IEBC, with the 2021 IECC, as the 2025 Denver Building Code. It’s effective December 31, 2025. Projects whose complete construction documents reached the city for review after June 12, 2025 and on or before December 31, 2025 were allowed to stay on the 2022 Denver Building Code in its entirety, subject to the old code’s application-expiration rules.
Within the 2025 code, two books cover foundations:
| Denver Residential Code (2024 IRC) | Denver Commercial Building Code (2024 IBC) | |
|---|---|---|
| Covers | Detached one- and two-family homes, townhouses, their accessory structures | Everything else: multifamily, commercial, mixed-use, larger structures |
| Foundation chapter | Chapter 4 | Chapter 18 |
| Helical piles | No prescriptive provisions; engineered design required | Sections 1810.3.1.5, 1810.3.3.1.9, 1810.4.11 |
| Special inspection | DCBC Chapter 17 applies (Denver Section 141.1) | Chapter 17 |
Denver’s design criteria for foundations
Denver’s version of IRC Table R301.2 fills in the local values that most foundation decisions start from.
| Criterion | Denver value |
|---|---|
| Frost line depth | 36 inches |
| Ground snow load | 43 psf (location-specific values from the ASCE 7 Hazard Tool are permitted) |
| Wind design speed | 115/125/140 mph |
| Seismic design category | B |
| Weathering | Severe |
| Elevation | 5,285 feet |
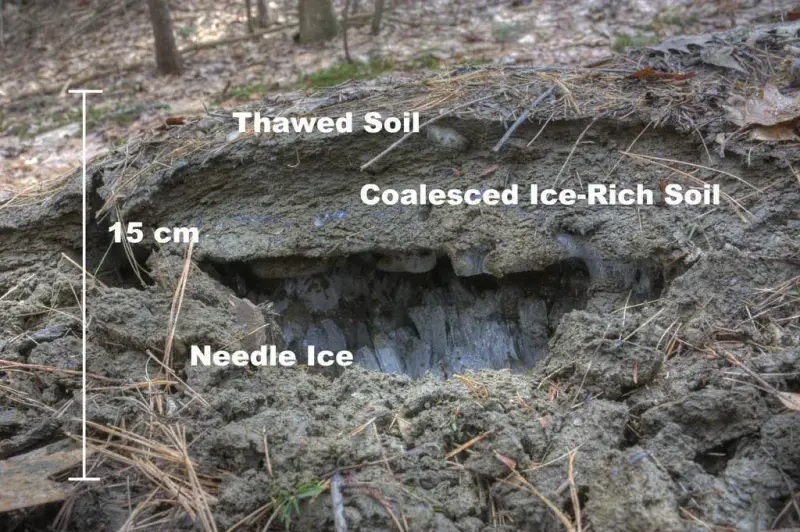
The frost line is the number people remember, and for good reason. Under R403.1.4.1, foundation walls, piers and other permanent supports must be protected from frost, usually by extending below the frost line in that table. The other accepted methods are a frost-protected shallow foundation (R403.3), design to ASCE 32, or bearing on solid rock. Separately, R403.1.4 requires every exterior footing to sit at least 12 inches below undisturbed ground.
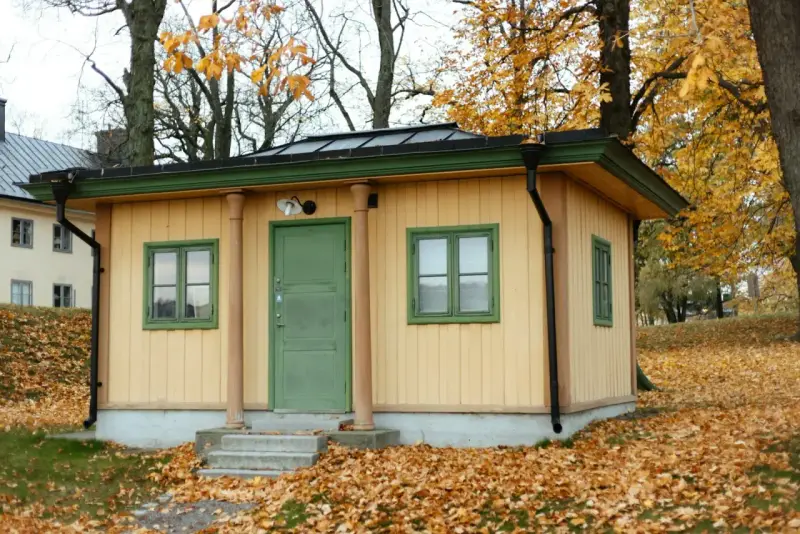
There’s an exemption for small accessory buildings. Frost protection isn’t required for a free-standing accessory structure with no living space if it’s light-frame, 600 square feet or less, and has walls 10 feet or lower. For other construction types the size limit is 400 square feet. Each structure has to be structurally independent of other buildings to qualify.
Soils reports and expansive clay
Denver’s residential code doesn’t require a soils report on every lot. It requires one where it counts. R401.4 calls for a soils test wherever data from accepted soil science methods indicate expansive, compressible or shifting soils, or other questionable soil characteristics, are likely. Denver’s construction-document rules list the geotechnical report as a required submittal when R401.4 applies, when engineered shoring or steep excavation slopes are involved, or when the building official asks for one.
Without a report, R401.4.1 has you assume presumptive bearing values. For the clays and silts common in the metro area (CL, ML, MH and CH), that’s 1,500 pounds per square foot.
Expansive soil has a legal definition in R403.1.8.1: a plasticity index of 15 or more, more than 10 percent passing a No. 200 sieve, more than 10 percent of particles under 5 micrometers, and an expansion index above 20 (if the expansion index test is run, the first three aren’t needed). Under R403.1.8, foundations and slabs on expansive soil must be designed under IBC Section 1808.6. A slab or foundation type that has performed adequately in similar soil can be allowed with the building official’s approval.
IBC 1808.6 gives the designer four routes: design the foundation to resist the volume change and prevent uplift, design the slab for expansive soil using WRI/CRSI or PTI methods, remove the expansive soil to the depth of constant moisture, or stabilize it with the building official’s approval. Our article on helical piers vs concrete footings in Colorado compares two of the common answers.
On commercial projects, the IBC adds geotechnical requirements of its own. Section 1803.5.5 lists what the investigation must include whenever deep foundations are used, and 1803.5.4 requires a check for groundwater within 5 feet below a below-grade lowest floor.
How helical piles fit the Denver code
The residential code’s foundation chapter has no helical pile provisions at all. That doesn’t make them unusual. It means they’re handled the same way as any non-prescriptive element: IRC R301.1.3 requires elements that don’t conform to the code to be designed under accepted engineering practice, and allows design under the IBC.
In practice, a helical pile foundation for a Denver house, addition or garage arrives at plan review with:
- a structural engineer’s pile layout, design loads and stamped details
- the soils report the design relies on
- the manufacturer’s ICC-ES evaluation report, issued under acceptance criteria AC358
- installation criteria on the drawings: minimum depth and minimum installation torque
On the commercial side, IBC 1810.3.1.5 requires helical piles to be designed and manufactured to resist installation and service stresses, 1810.3.3.1.9 sets the allowable load at half the ultimate capacity, and 1810.4.11 requires installation to the depth and torque criteria set by the registered design professional without exceeding the manufacturer’s rated maximum torque.
Special inspection reaches residential jobs in Denver. Denver’s administrative Section 141.1 says Chapter 17 special inspection requirements of the commercial code apply to projects governed by either the commercial or the residential code. IBC 1705.9 calls for continuous special inspection during helical pile installation, recording equipment, pile dimensions, tip elevations, final depth and final torque. Plan for that inspector, and the installation log they’ll want, from the start.
Denver’s foundation inspection: what has to be ready
Denver’s required-inspection list (Section 140.6) is specific about foundations:
- Footings are inspected before concrete is poured, with the excavation, formwork and any reinforcing steel in place.
- Concrete walls have formwork and reinforcing inspected before placement.
- Waterproofing or dampproofing is inspected once it’s complete and still exposed, along with exterior insulation and drain tile where required.
- Slab or under-floor inspection happens after in-slab piping and conduit are in place and before concrete or subfloor.
One Denver-specific line catches people. Any clay soil pipe found during foundation work must be replaced with Schedule 40 PVC, ABS/DWV or cast-iron pipe by a licensed plumber under a separate permit, and approved before the footing inspection. On an infill lot with an old clay sewer lateral, schedule the plumber early.
On a helical pile job, the piles are installed and logged before the footing or grade-beam inspection, and the special inspector’s records go to the building official alongside it.
Permits and who can pull them
Denver licenses contractors in classes A through D under its policy ADMIN 120A, with Class C covering one- and two-unit residential work. Owner-occupiers can pull homeowner permits for their own one-family dwelling and its accessory structures, but those permits limit excavation and shoring to 4 feet deep. Most foundation work for a new home goes past that.
Neighboring cities run their own codes. If you’re building in Englewood, Westminster or another suburb, check that city’s adopted edition and local amendments with its building department. They don’t all match Denver’s.
Pre-permit checklist for a Denver foundation
- Confirm which code edition your application falls under.
- Decide whether the project is under the residential or the commercial code.
- Order a soils report if expansive or questionable soil is likely, which covers most of the metro area.
- Get the structural engineer’s foundation design, including pile criteria if piles are used.
- Check the 36-inch frost depth, or the accessory-structure exemption for a small outbuilding.
- Line up a special inspector if the design uses helical piles or other deep foundations.
- Look for an old clay sewer lateral before the footing inspection.
- Make sure the contractor pulling the permit holds the right Denver license class.
Working with a helical pile installer in Denver
Site Safe Helical Piers installs helical piles for new homes, additions, ADUs, garages, decks and commercial buildings in Denver and across the Front Range. We install to the depth and torque on your engineer’s drawings and provide the installation records your special inspector and the city will ask for. See our services or contact us, or call 970-673-5615.