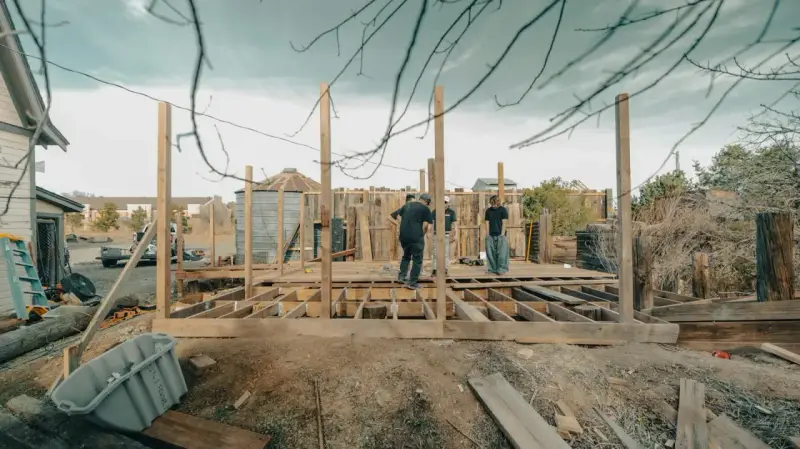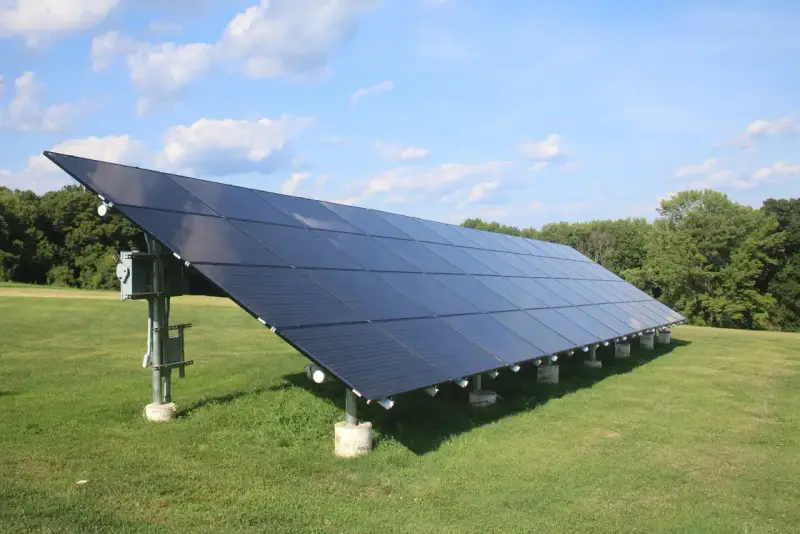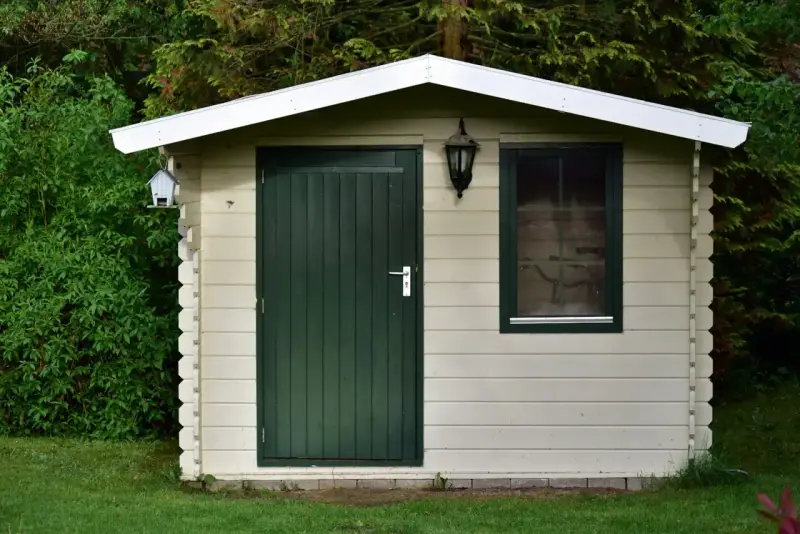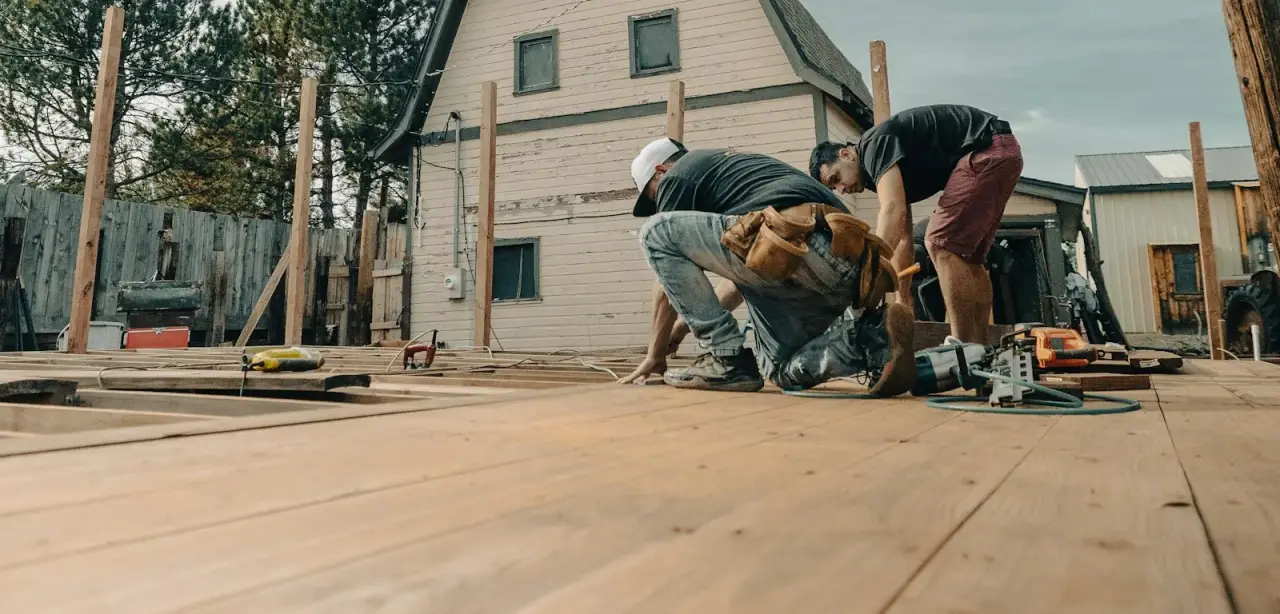
You can build deck footings without digging in four ways: precast deck blocks, pin-pier footings, light ground screws, and engineered helical piles. They aren’t interchangeable. Deck blocks only meet code for small, low, free-standing decks. Pin piers and helical piles can support an attached deck when the building department approves them, and on the Front Range the depth question (Denver’s frost line is 36 inches) decides most of it.
Here’s how each one works, where it fits, and what to have ready before the inspector shows up.
What the code expects from a deck footing
Two documents drive almost every residential deck inspection. The first is the International Residential Code section on decks, R507. The second is the American Wood Council’s DCA 6 guide, which many departments use as the prescriptive deck standard.
DCA 6 says footings must bear on undisturbed soil at least 12 inches below the undisturbed ground surface or below the frost line, whichever is deeper. It also says deck footings closer than 5 feet to an exterior house foundation wall must bear at the same elevation as the house footing, which matters next to a basement (AWC DCA 6). The IRC itself allows decks on concrete footings “or other approved structural systems”, which is the door that proprietary no-dig products walk through.
In Denver, the frost line in Table R301.2 is 36 inches (Denver Residential Code 2025, Ch. 3). The same table lists a ground snow load of 43 psf. That’s worth noticing: DCA 6 says it doesn’t apply to decks that will see snow loads above 40 psf. Whether your plans examiner treats Denver’s number as pushing a deck outside DCA 6 is a question to ask early, because if it does, the deck needs an engineered design, footings included. Denver moved to the 2025 Denver Building Code (2024 I-codes) effective December 31, 2025, so older handouts may not match (UpCodes, Denver codes).
The four no-dig options compared
| Option | How it bears | Depth reached | Uplift / lateral | Code path for an attached deck | Best fit |
|---|---|---|---|---|---|
| Precast deck blocks | Concrete block sits on the surface | Surface only | None to speak of | Not for attached decks; only the narrow free-standing exceptions | Low, small, free-standing platforms |
| Pin piers (Diamond Pier-type) | Precast concrete head with four steel pins driven at angles | Pins 36 or 50 in long, angled | Not evaluated in the evaluation report | ESR-1895; attached decks in frost areas only with code official approval | Light decks on decent soil |
| Light ground screws | Small screw anchor turned by hand or small driver | Usually a few feet | Some; depends on product | Varies; many products have no ICC-ES report | Fences, signs, very light platforms |
| Engineered helical piles | Steel shaft with helix plates, machine installed to a torque | Below frost and into firm soil, to a torque target | Can be designed for tension and compression | ICC-ES evaluated systems (e.g., ESR-2794) with a design professional’s design | Attached decks, raised decks, clay or fill sites |
Deck blocks: fine for a floating deck, not much else
Deck blocks are the cheapest option and the most limited. In the Denver residential code built on the 2021 IRC, footings weren’t required for two kinds of free-standing deck: decks with joists bearing directly on grade along their full length, and decks of 200 square feet or less on precast pier blocks with the walking surface no more than 20 inches above grade (Denver Residential Code 2021, R507.3). That’s the whole lane. A ground-level floating deck in the backyard can live on blocks. A deck attached to the house, or one that’s higher off the ground, can’t.
On clay, blocks will move with the soil. On a floating deck that’s tolerable because nothing rigid is tied to it.
Pin piers: the middle ground, with limits
Pin-pier footings (Diamond Pier is one brand) use a precast concrete head with four galvanized steel pipes driven through it at angles. The ICC-ES report for the DP-50 and DP-75 lists pipes 36 or 50 inches long, a minimum of 1,500 psf soil, and a minimum spacing of 3 feet on center (ESR-1895).
Read the conditions of use before you buy them for an attached deck in Colorado. Where the frost line is deeper than 12 inches, decks on these piers attached to a frost-protected house “may be approved by the code official”, using the maker’s frost-depth ratings. Uplift and lateral capacity weren’t evaluated. Soils that indicate potential deterioration of the foundation are outside the report. In practice that means the decision sits with your building department, and on heavy expansive clay you should expect questions.
Ground screws: check for an evaluation report
Ground screws are the hand-installed cousins of helical piles: a short tapered screw with a thread, turned in with a bar or a small powered driver. They’re great for fence posts and light structures. For a deck, the question is whether the specific product has an evaluation report or engineering the inspector will accept, and whether it gets below Denver’s frost line. Many don’t reach 36 inches. If the box doesn’t name an ICC-ES report or come with a stamped letter, assume the inspector will treat it as unapproved.
Engineered helical piles: the no-dig footing that gets past frost
Helical piles are the heavy-duty version: a steel shaft with one or more helix plates, turned in by a machine until it reaches the design depth and torque. ICC-ES evaluates systems like the Chance products in ESR-2794, which under the IRC can be used as an alternate foundation for exterior decks, elevated walkways, stairs and accessory structures (ESR-2794).
Two things in that report matter to a homeowner. Under the IRC, a registered design professional has to design the helical pile system, including the bracket. And the pile is installed until the termination criteria, torque and depth, are met, with the installer recording them. That’s what you hand the inspector: a design letter and a torque log for every pile. It’s also why helical piles are the most expensive no-dig choice, and the one with the fewest open questions at inspection.
They fit best for:
- Decks attached to the house, especially near a basement where footings must reach house-footing depth.
- Raised or second-story decks with real loads.
- Clay or fill sites where shallow footings move.
- Yards where a concrete truck or auger rig can’t get in, or where you don’t want spoil piles in the lawn.
- Jobs where the framer wants to start the same day the footings go in.
What the inspector will ask for
Get these in hand before the footing inspection:
- The deck plan showing post locations, beam spans and the footing type at each post.
- For pin piers or ground screws: the ICC-ES report number and the maker’s install instructions.
- For helical piles: the engineer’s design letter or detail, the pile model, and the installation log with final torque and depth for each pile.
- Confirmation that footings within 5 feet of a basement wall reach the house footing elevation, or an engineered alternative.
- Locates. Call 811 before anything goes into the ground, no-dig included.
Need no-dig footings for a deck in the Denver area?
Site Safe Helical Piers installs helical piles for new decks across Denver and the Colorado Front Range, with the installation records your inspector will want. Call 970-673-5615 or send us your deck plan. For more on decks specifically, see helical piles for decks; for budgeting, see what drives helical pile costs; and for everything else we install, see our services.